It’s that time of year again for the return of Open Wellington, an event that brings interior design and architecture together with community spirit, all for a great cause.
If you didn’t get amongst it last year or you’re not sure what the fuss is all about, Open Wellington is a simple concept where a group of very generous Wellington homeowners spruce their homes up and open the doors for the public to come inside and have a look around. Every ticket sale helps fund the very important work being done by the Wellington City Mission.
From historic properties and incredible gardens to modernist design and seaside homes, there’s something here for everyone and you’ll be sure to leave feeling inspired!
As someone who loves being a little nosy and seeing how other Kiwi’s decorate and design their spaces, Open Wellington is an event that I was very excited to get behind with Lowe&Co’s involvement. But even more importantly, the opportunity to support the Wellington City Mission and all the work they do for individuals and Whanau in our community is something very close to our hearts.
Open Wellington will be running with staggered starting times from 9am - 4pm on the 14th of November. If you’re interested in reading more about the event head over to the official site here, grab your tickets here and if you’re still not sold, read on to learn more about the incredible properties involved in this year’s event…
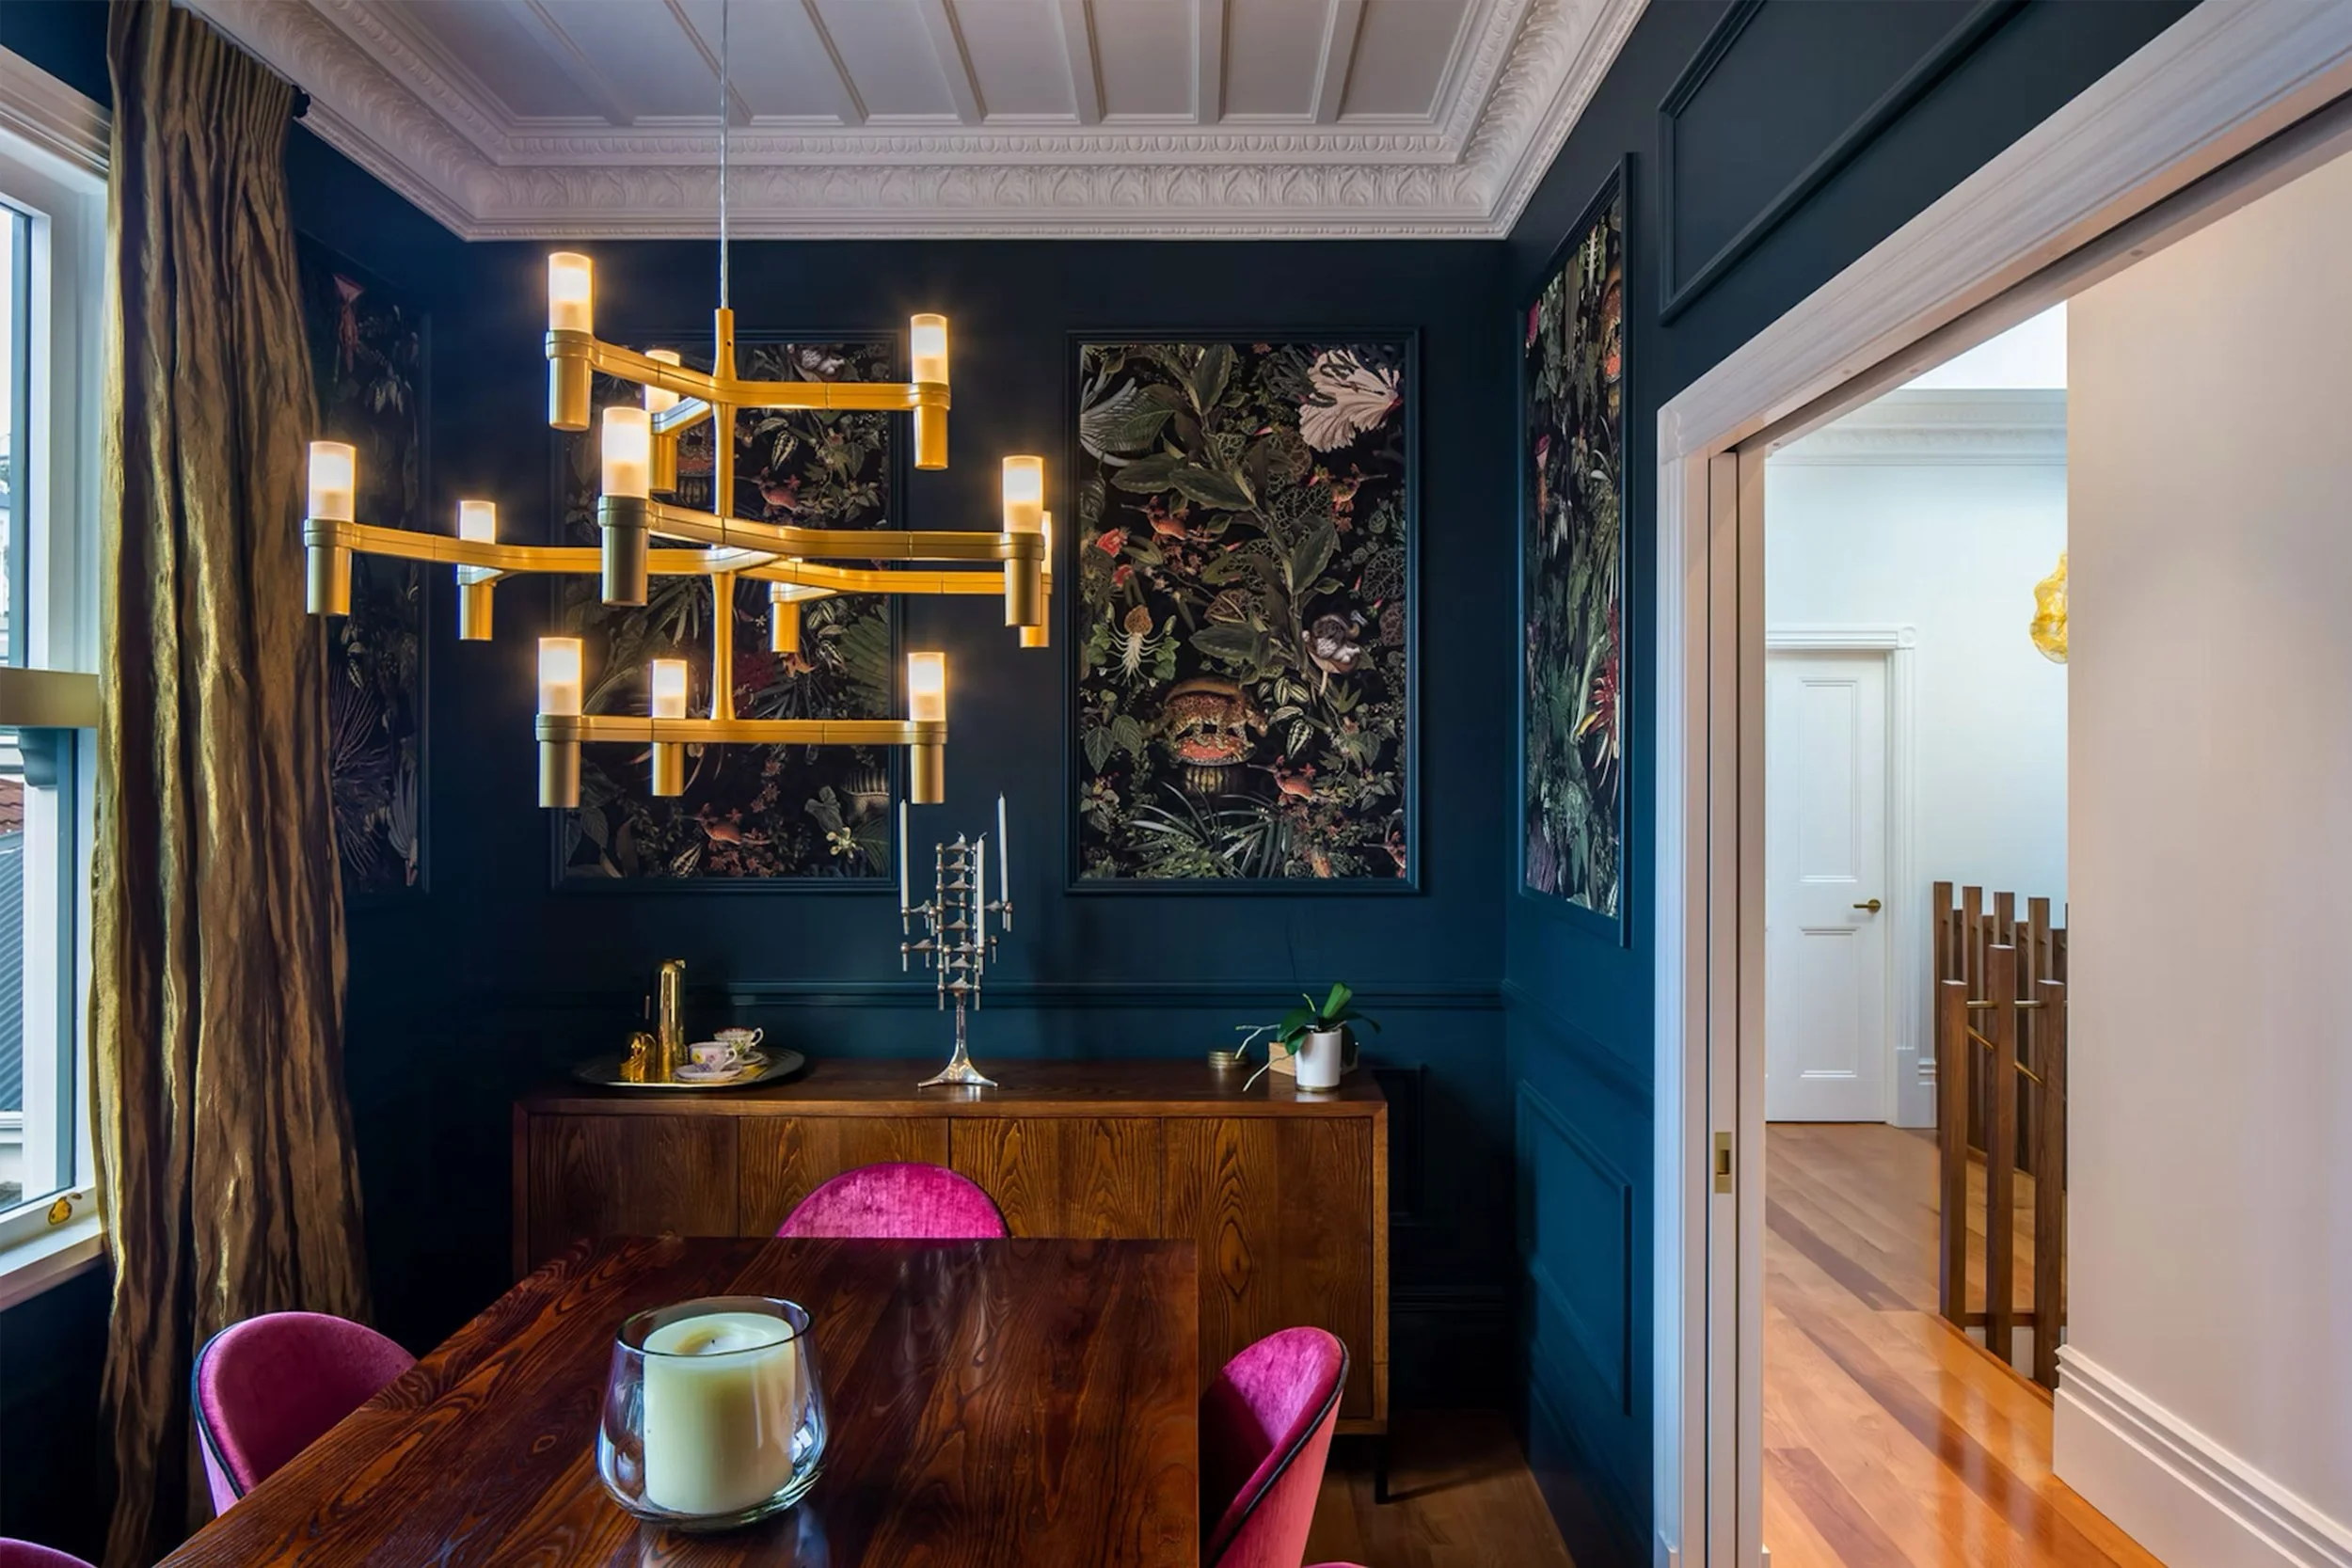
Roxbourgh House
This is heritage character with modern confidence. Pass through the leadlight entryway, and you're met with relaid mataī floorboards, ornate ceilings and a grand plaster archway. Each room has its own mood: a dramatic teal dining room, a bold wallpapered sitting room with hillside views, an indulgent yet calm bedroom. The kitchen is striking with black timber cabinetry, a marble waterfall island and brass accents, opening to a private deck.
Photo –– Paul McCredie. Architect –– Novak+Middleton
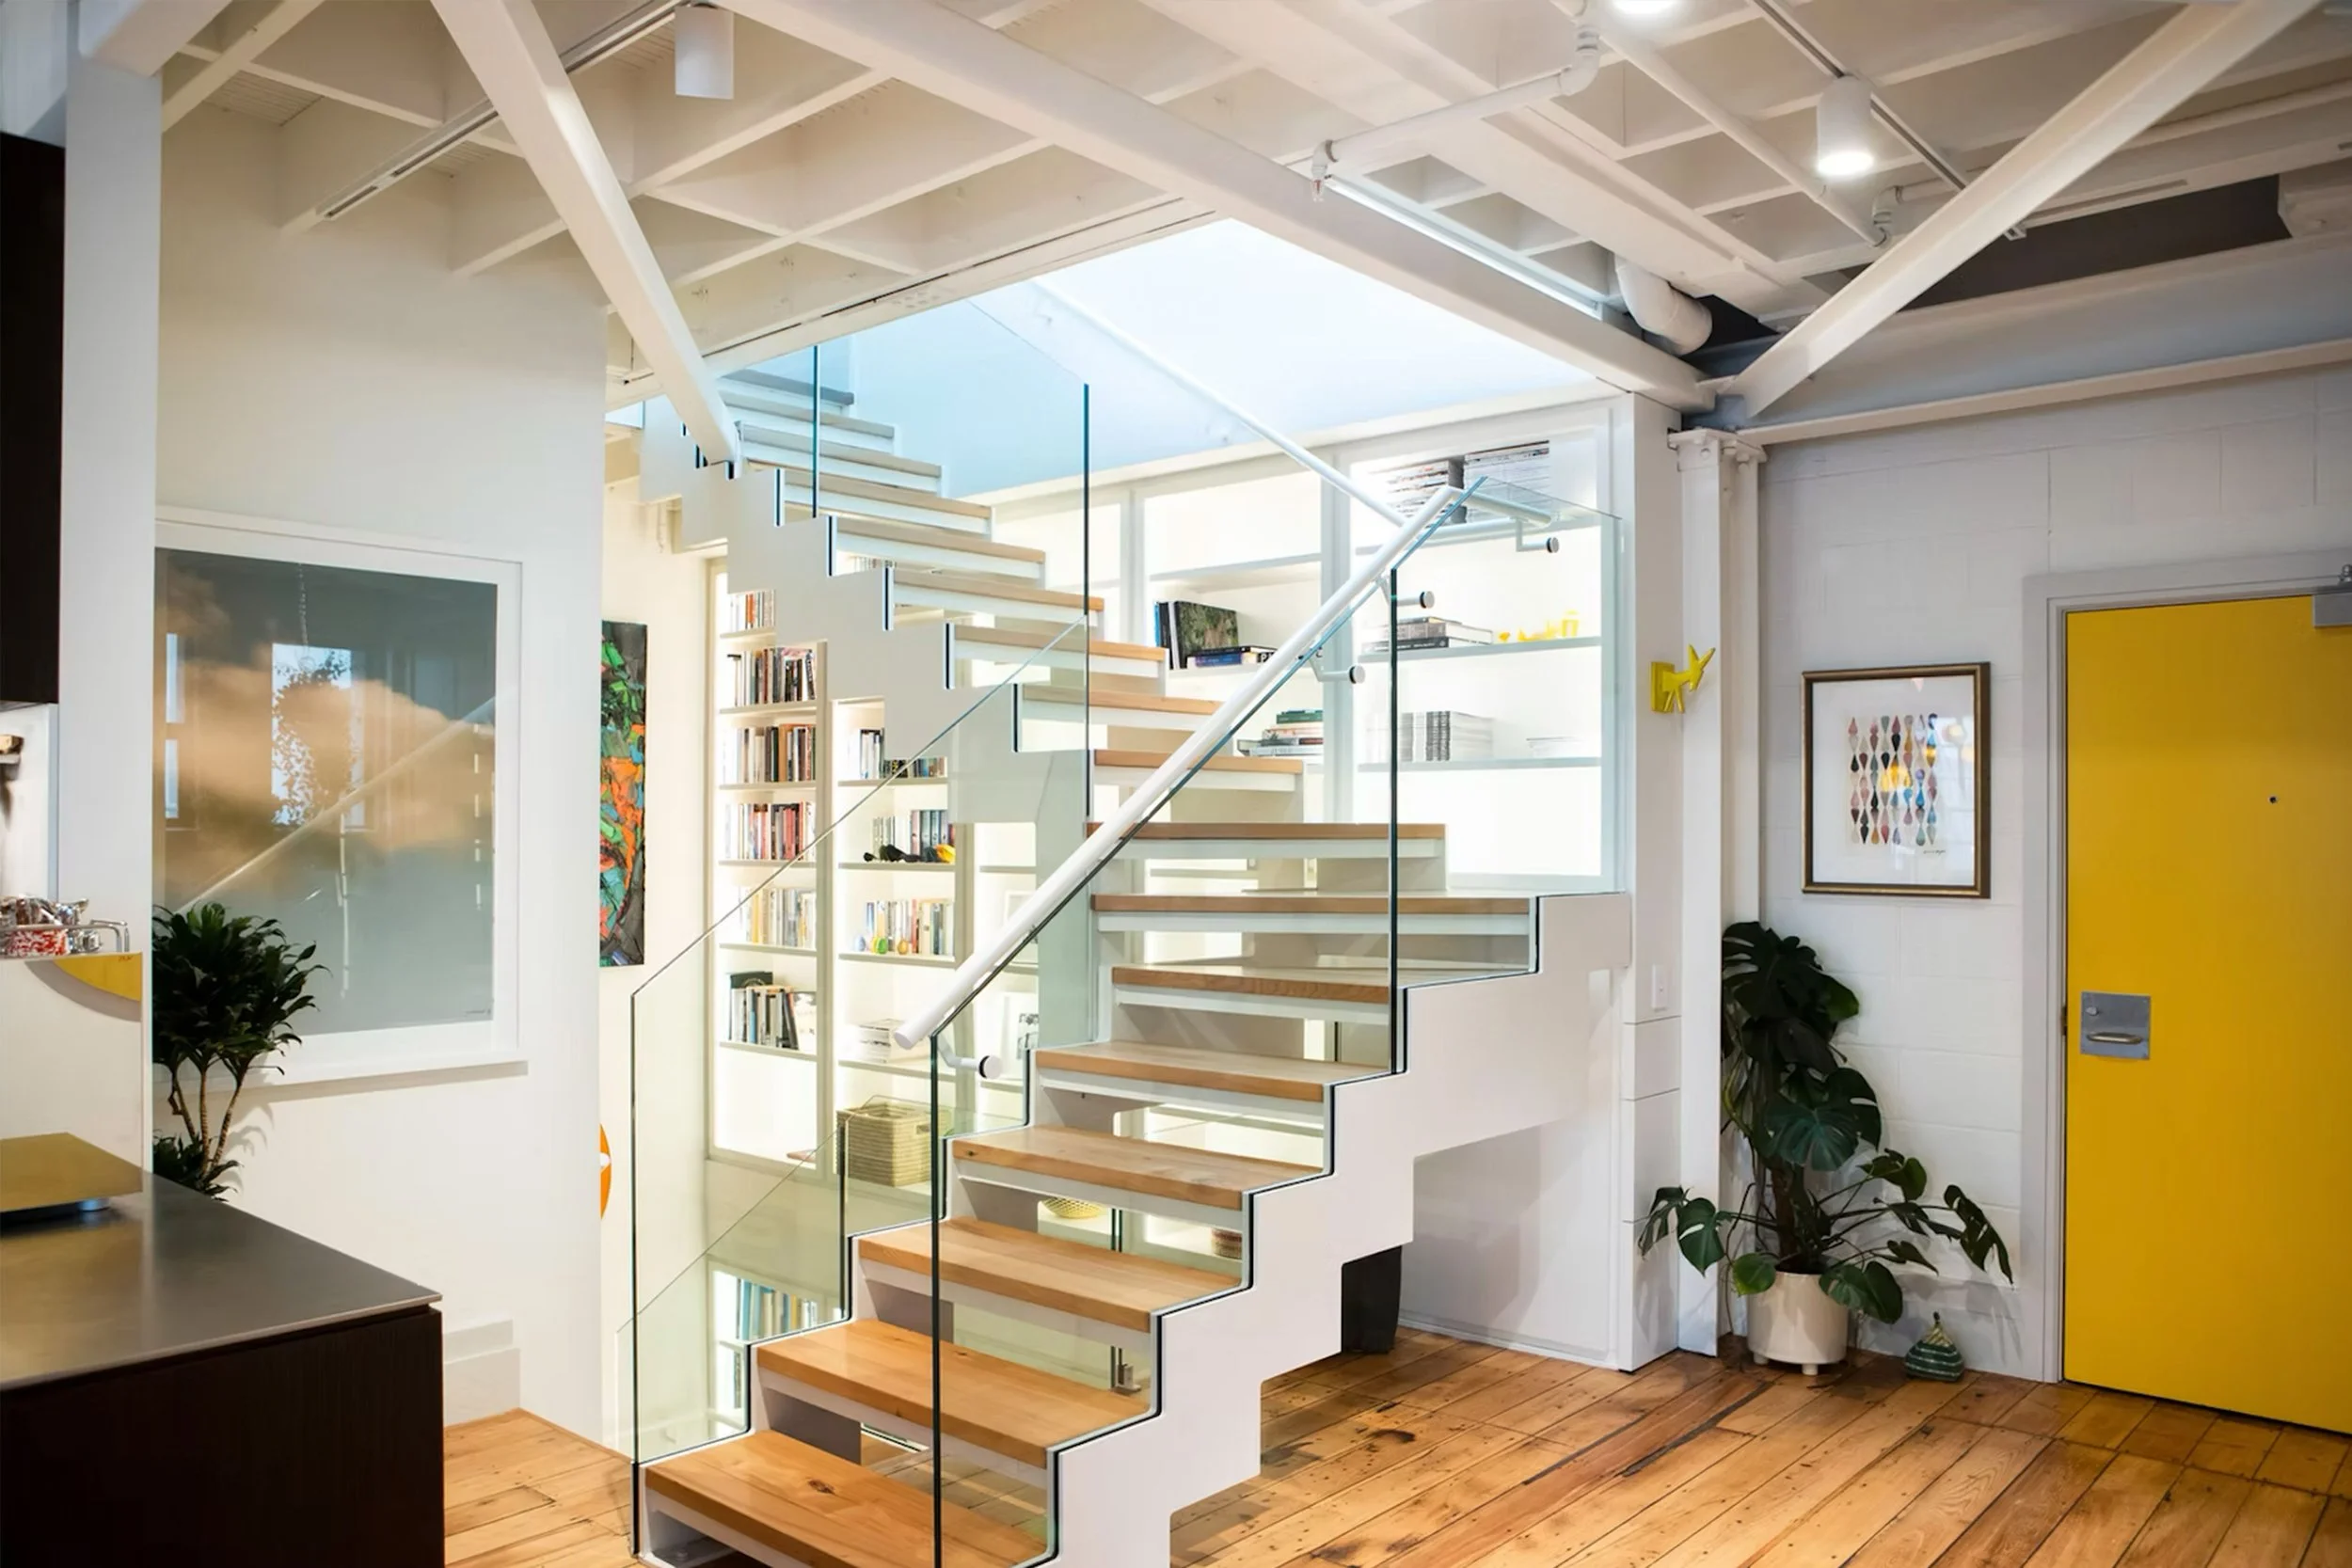
The Shoe Factory
This apartment in the former Hannah Footwear Factory delightfully merges the old and the new. Light cascades through iconic chequerboard windows onto timber floors rich with hard-earned patina. The distinctly modern kitchen contrasts delightfully with the heritage brickwork. Step inside and enjoy the gentle hum and thrum of the city trickling up from laneways below.
Photo –– Nicola Edmonds. Architect –– Claire Bush Architects
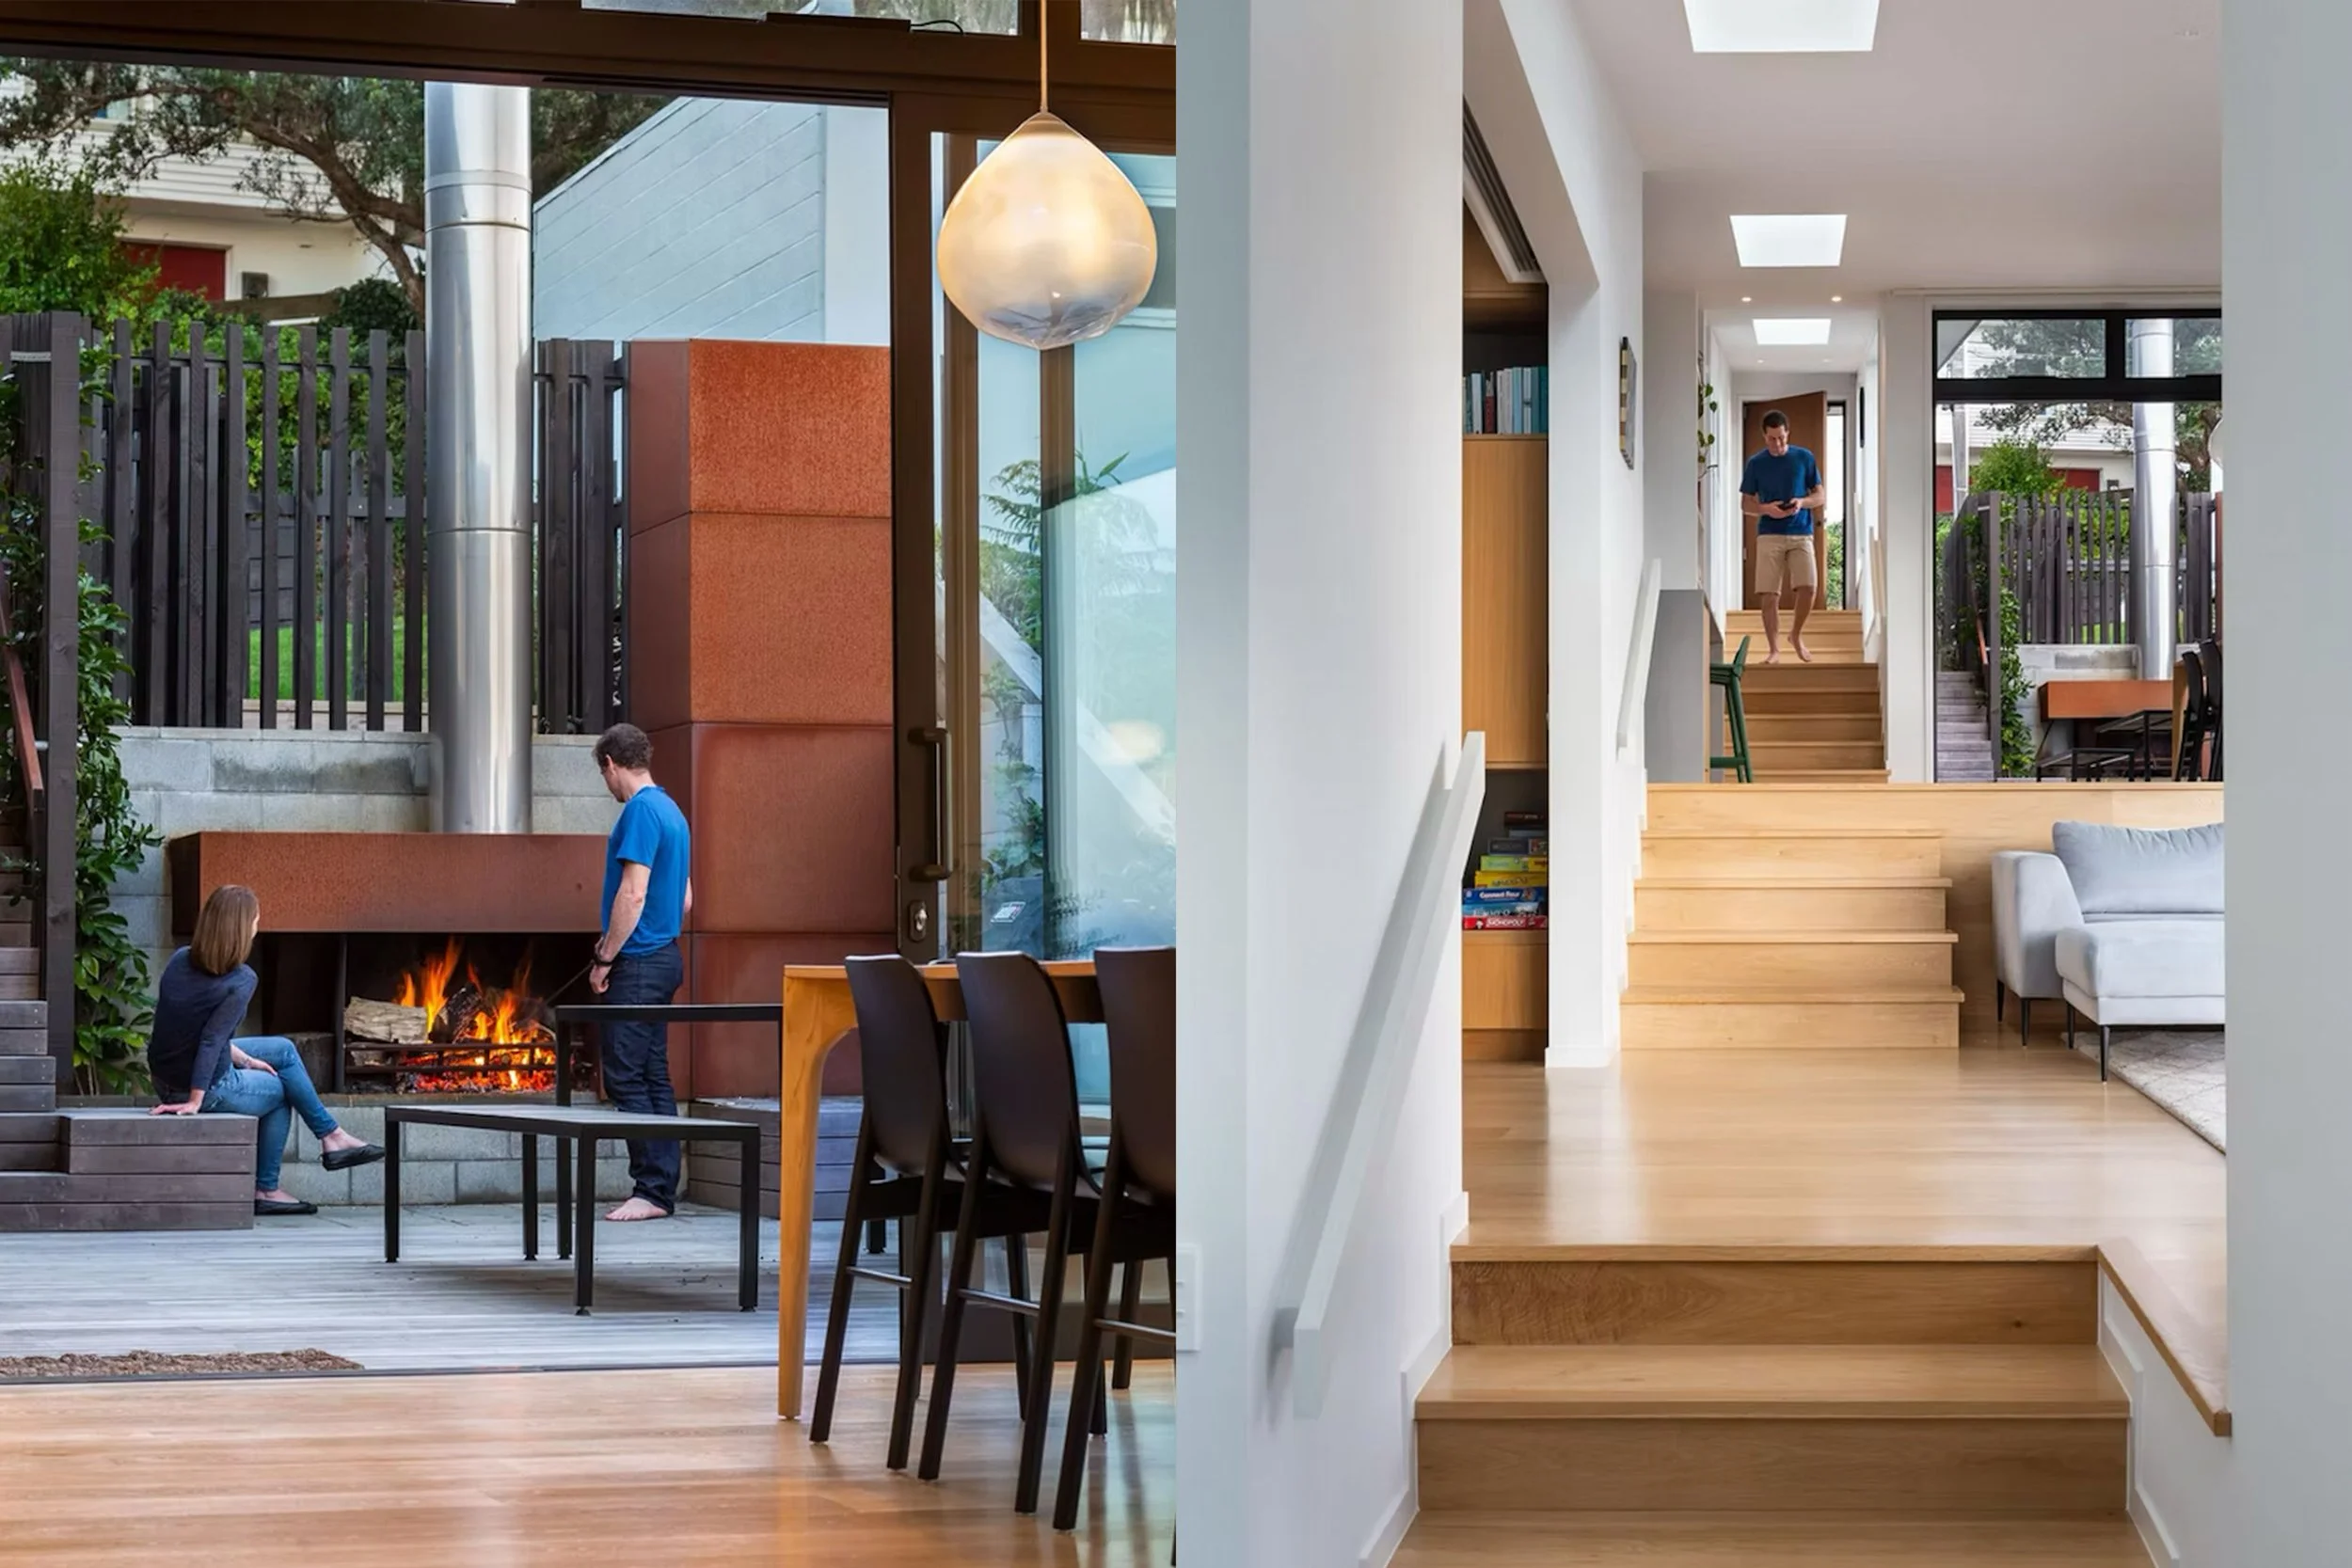
Hill House
A dramatic sloping roof shelters a series of cascading spaces. A distant harbour twinkles in the end-of-day sun – filling your view and drawing you forward, down a series of terraced spaces. A kitchen, a courtyard, a bathroom and a living room are all woven together through their shared connection to the hill they call home. This light-filled abode has a timeless quality that speaks to each of the carefully considered design details.
Photo –– Paul McCredie. Architect –– Novak+Middleton
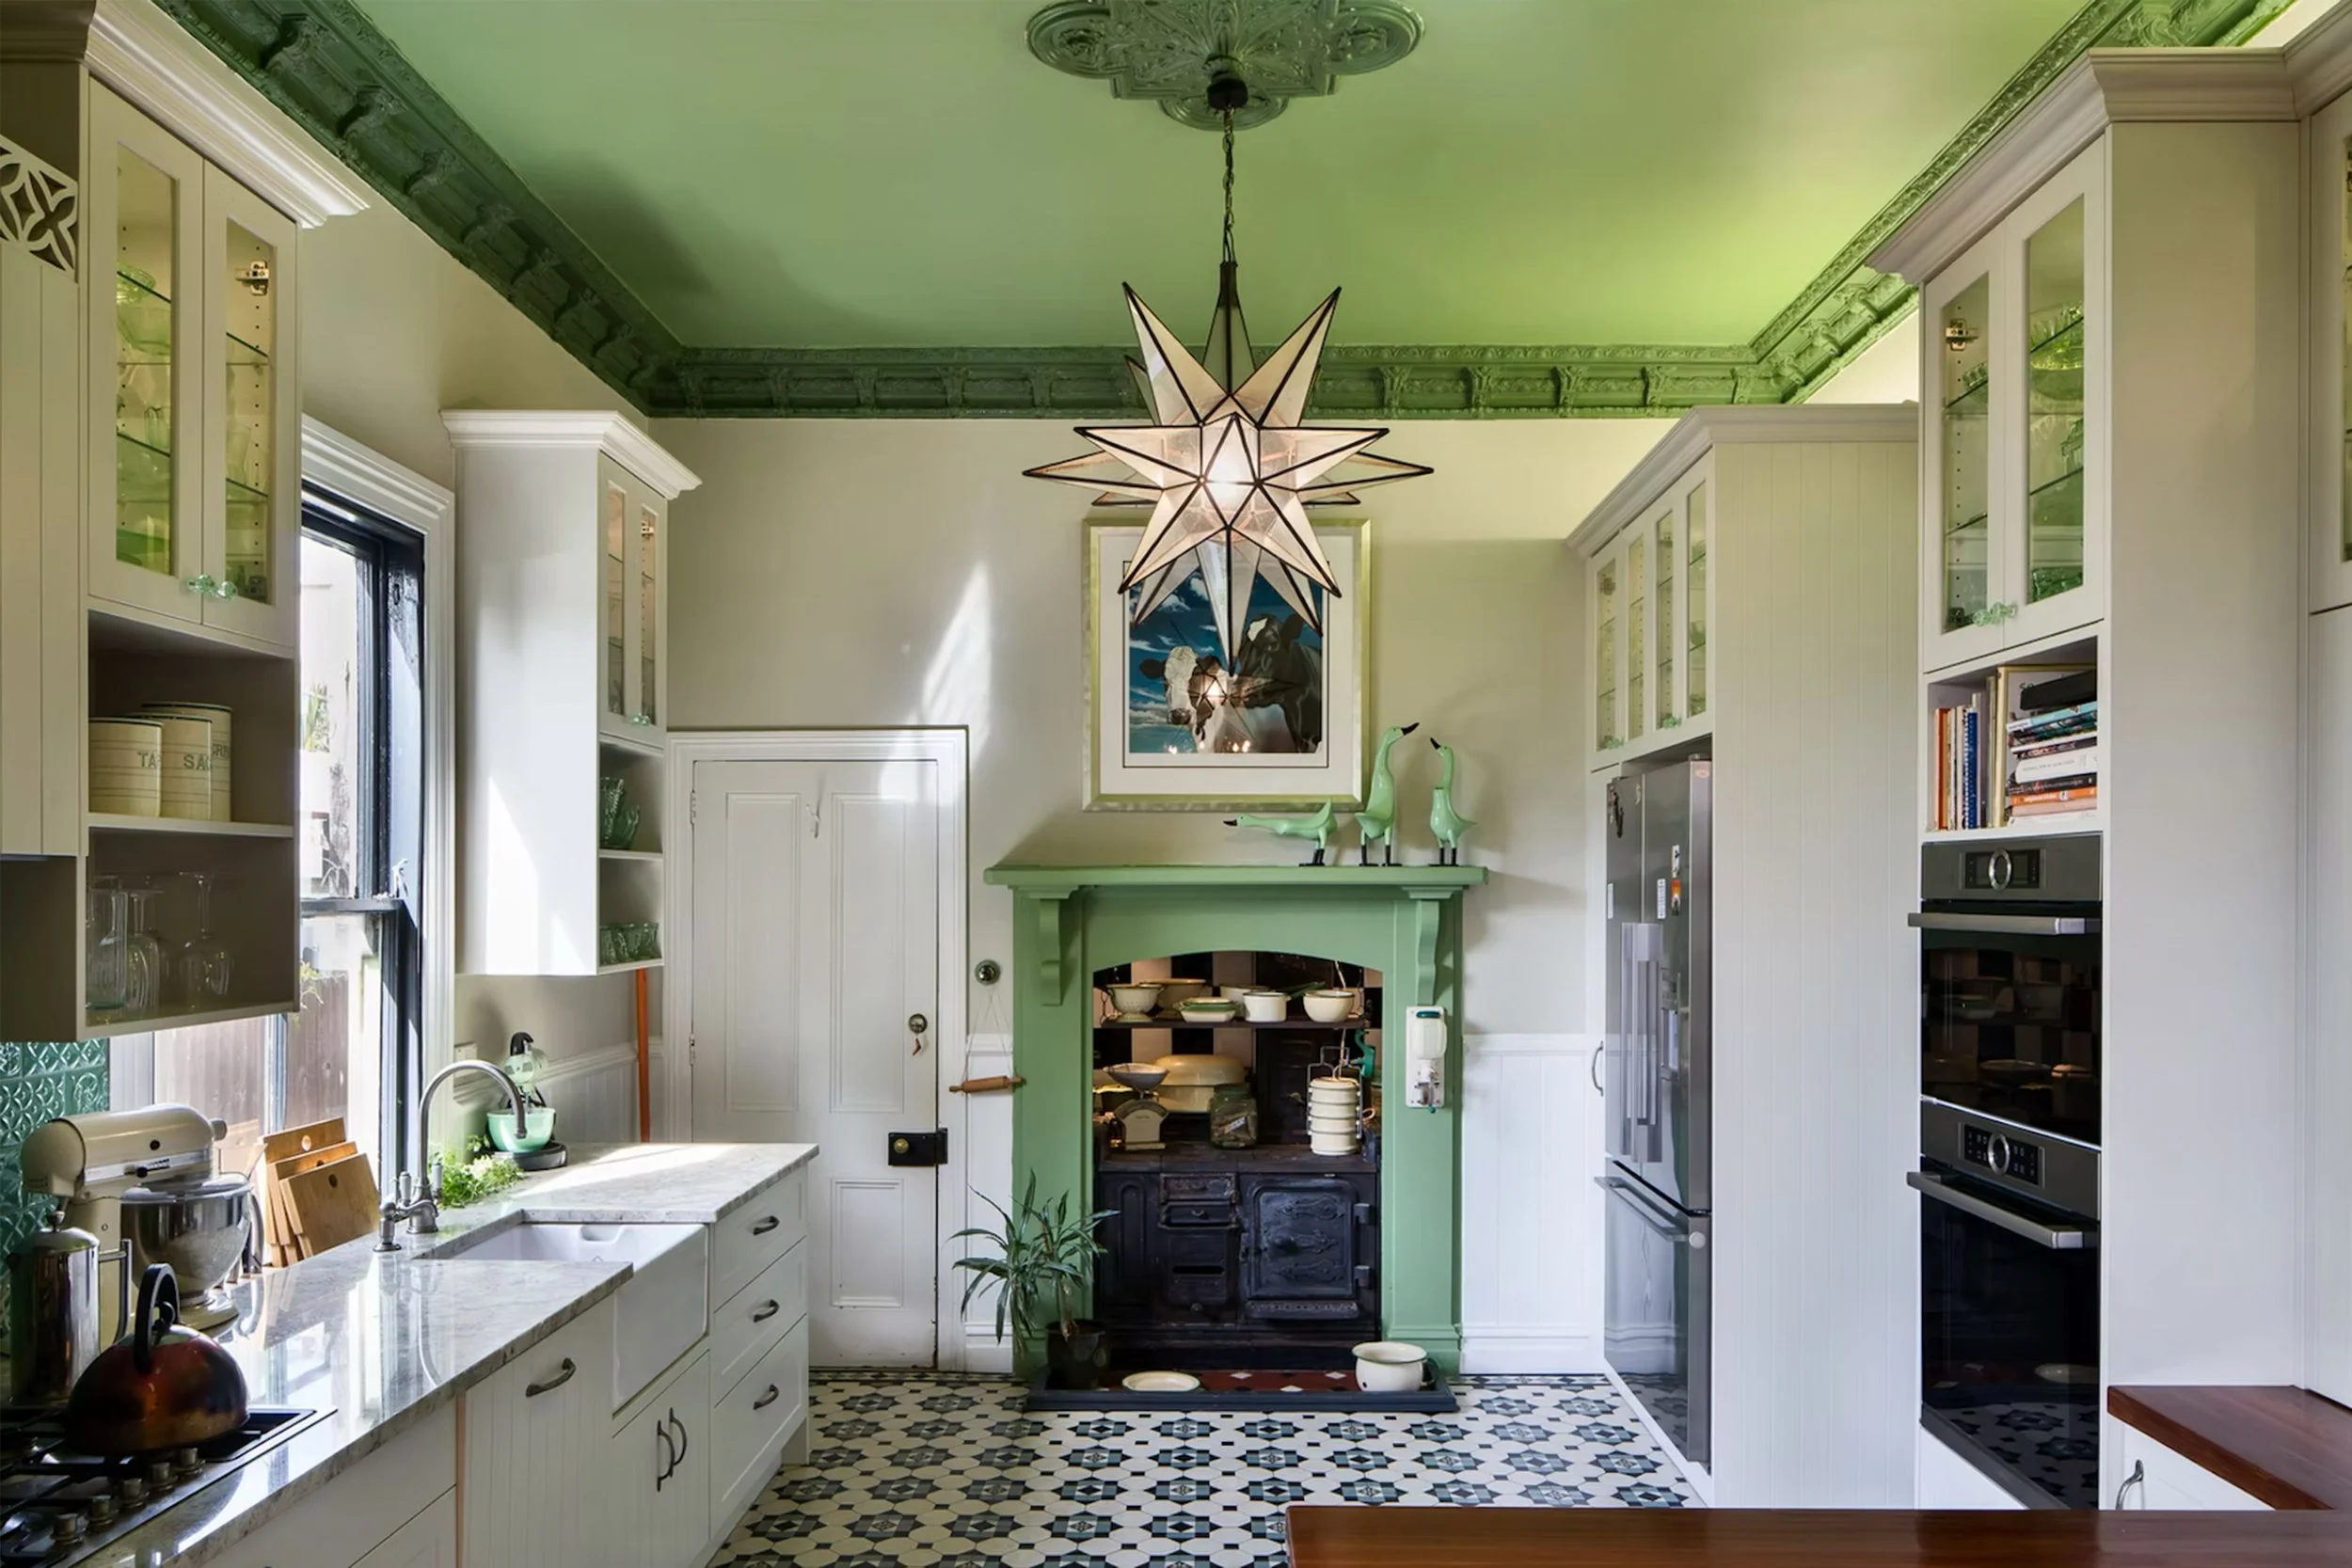
Emney House
Emeny House is all street appeal. This heritage-listed Victorian Villa welcomes you in with a playfully tiled path and expansive double bay windows. Beyond the threshold there is a feast for the eyes. Elaborate plasterwork, embellished wallpaper, commanding archways, plush furnishings, and many many many more tiles.
Photo –– Jane Ussher
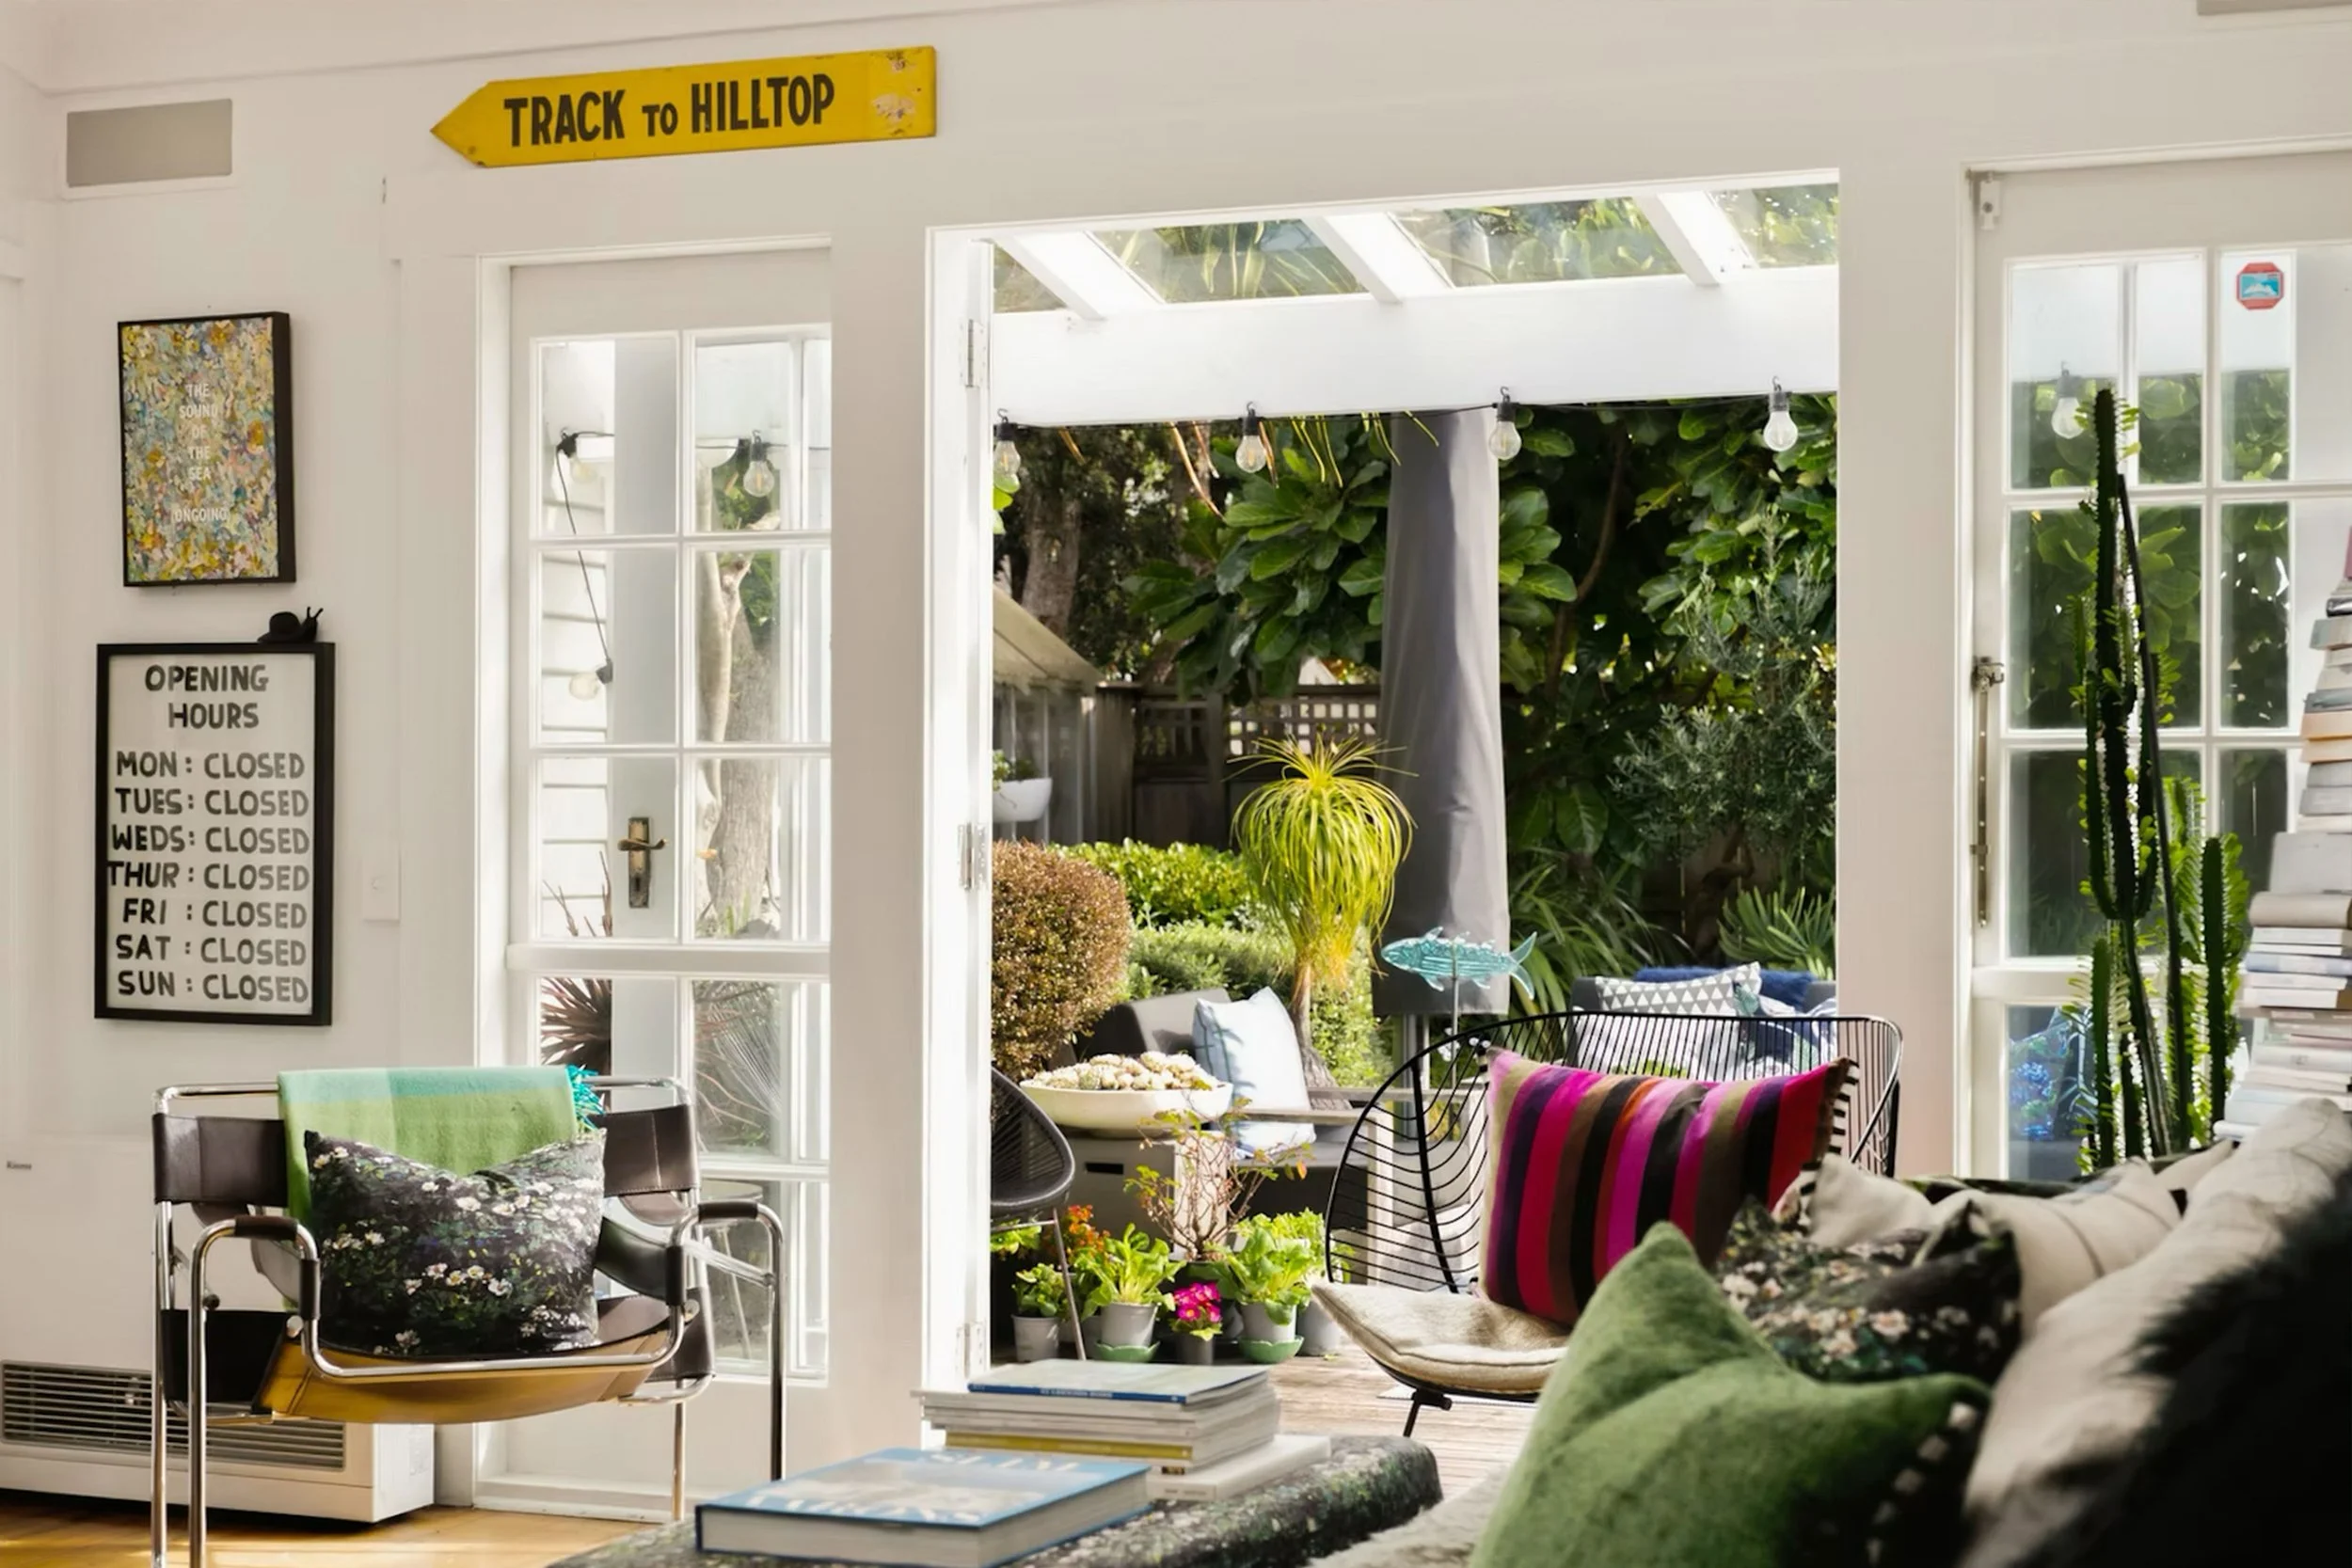
Seatoun Studio
A quiet seaside hamlet overlooking te Whanganui-a-Tara is home to a hidden gem. Cascades of green from a lush garden spill out onto canvas. Every wall is adorned with creativity. Thick daubs of oil paint bring to life flowers in radiant bloom; they capture elusive shimmers of light as they ripple across the water, creating scenes that mesmerise and delight.
Photo –– Shuttercraft
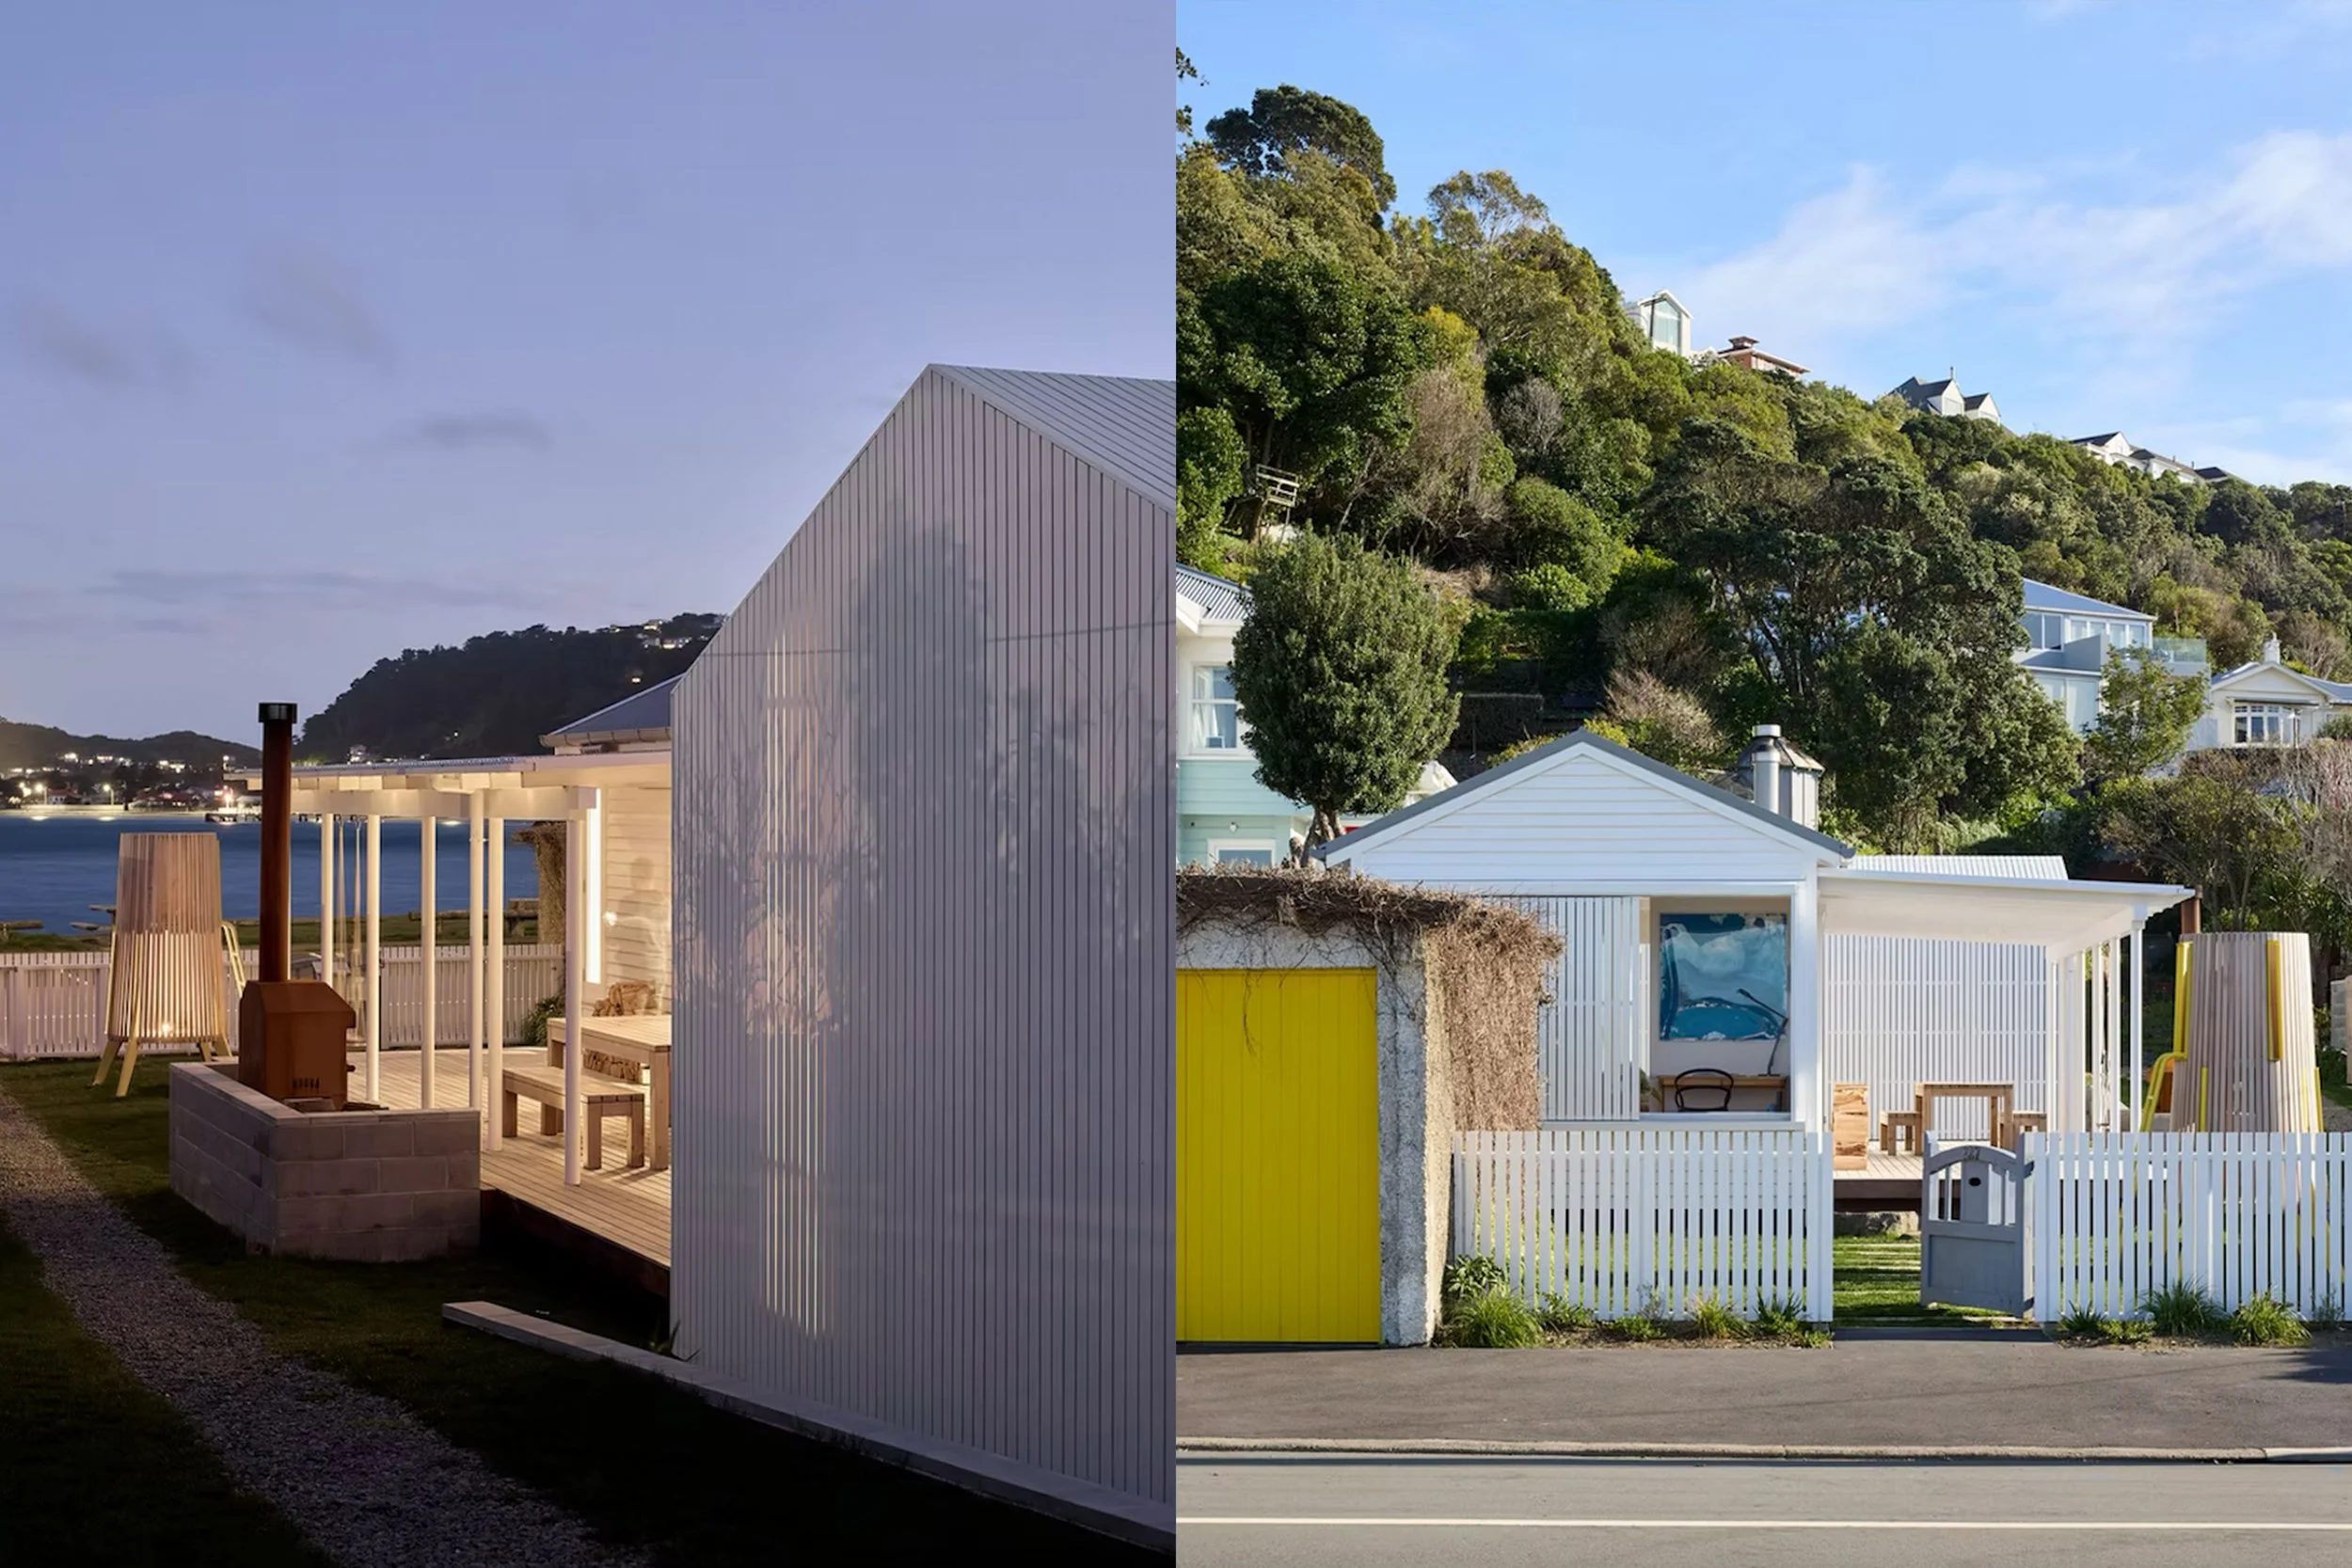
Sergents Cottage
At a modest 65m2 this home is packed with inventive delights. A wall of rimu sarking from the original bungalow brings warmth to sleeping spaces. A series of battens, painted white, envelop the home with a sense of stillness. A kitchen, compact and concise, offers all that you need and none of what you don’t. A covered deck pulls you out to sea views and salty air. It is a humble cottage powerfully reimagined.
Photo –– Simon Wilson. Architect –– Guy Tarrant
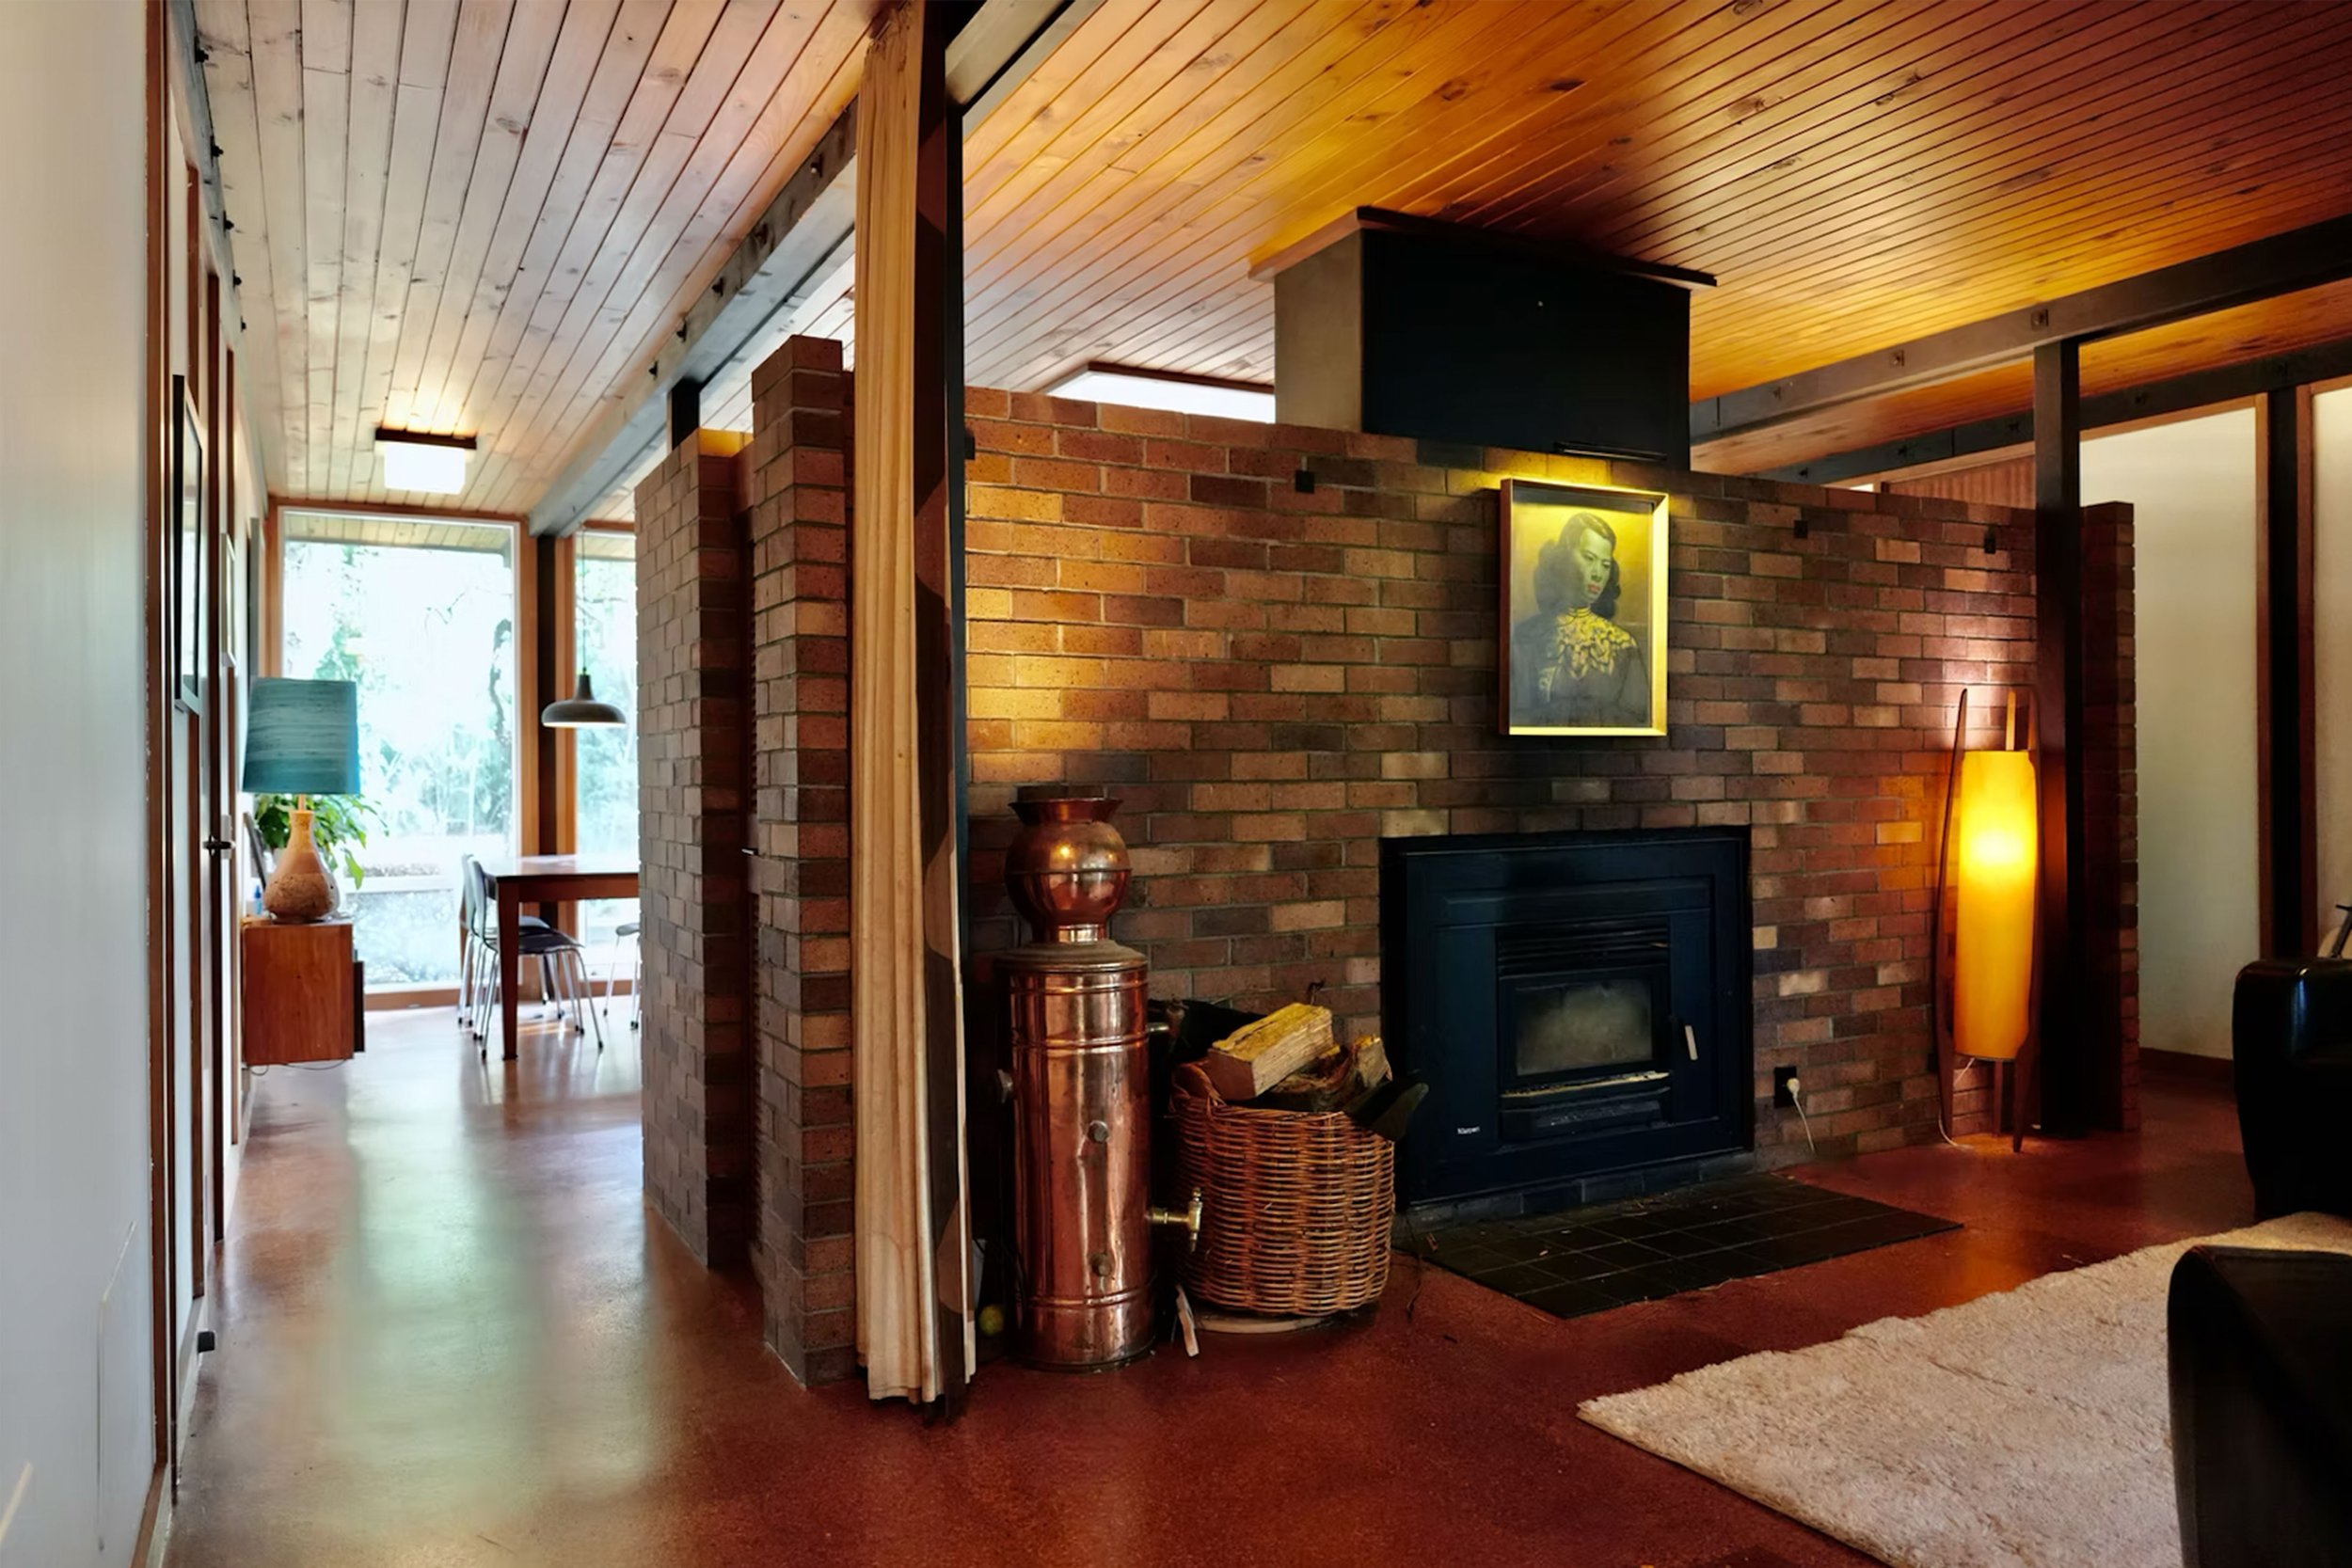
Alington House
This 1960s modernist home draws you in. Every detail is considered. Precise geometric forms contrast delightfully with the rambling bush. The humble materiality of warm wood, earthy brick, and plasterboard frames generous light-filled windows. Culminating in a calm oasis at the edge of the city.
Architect –– Bill Alington
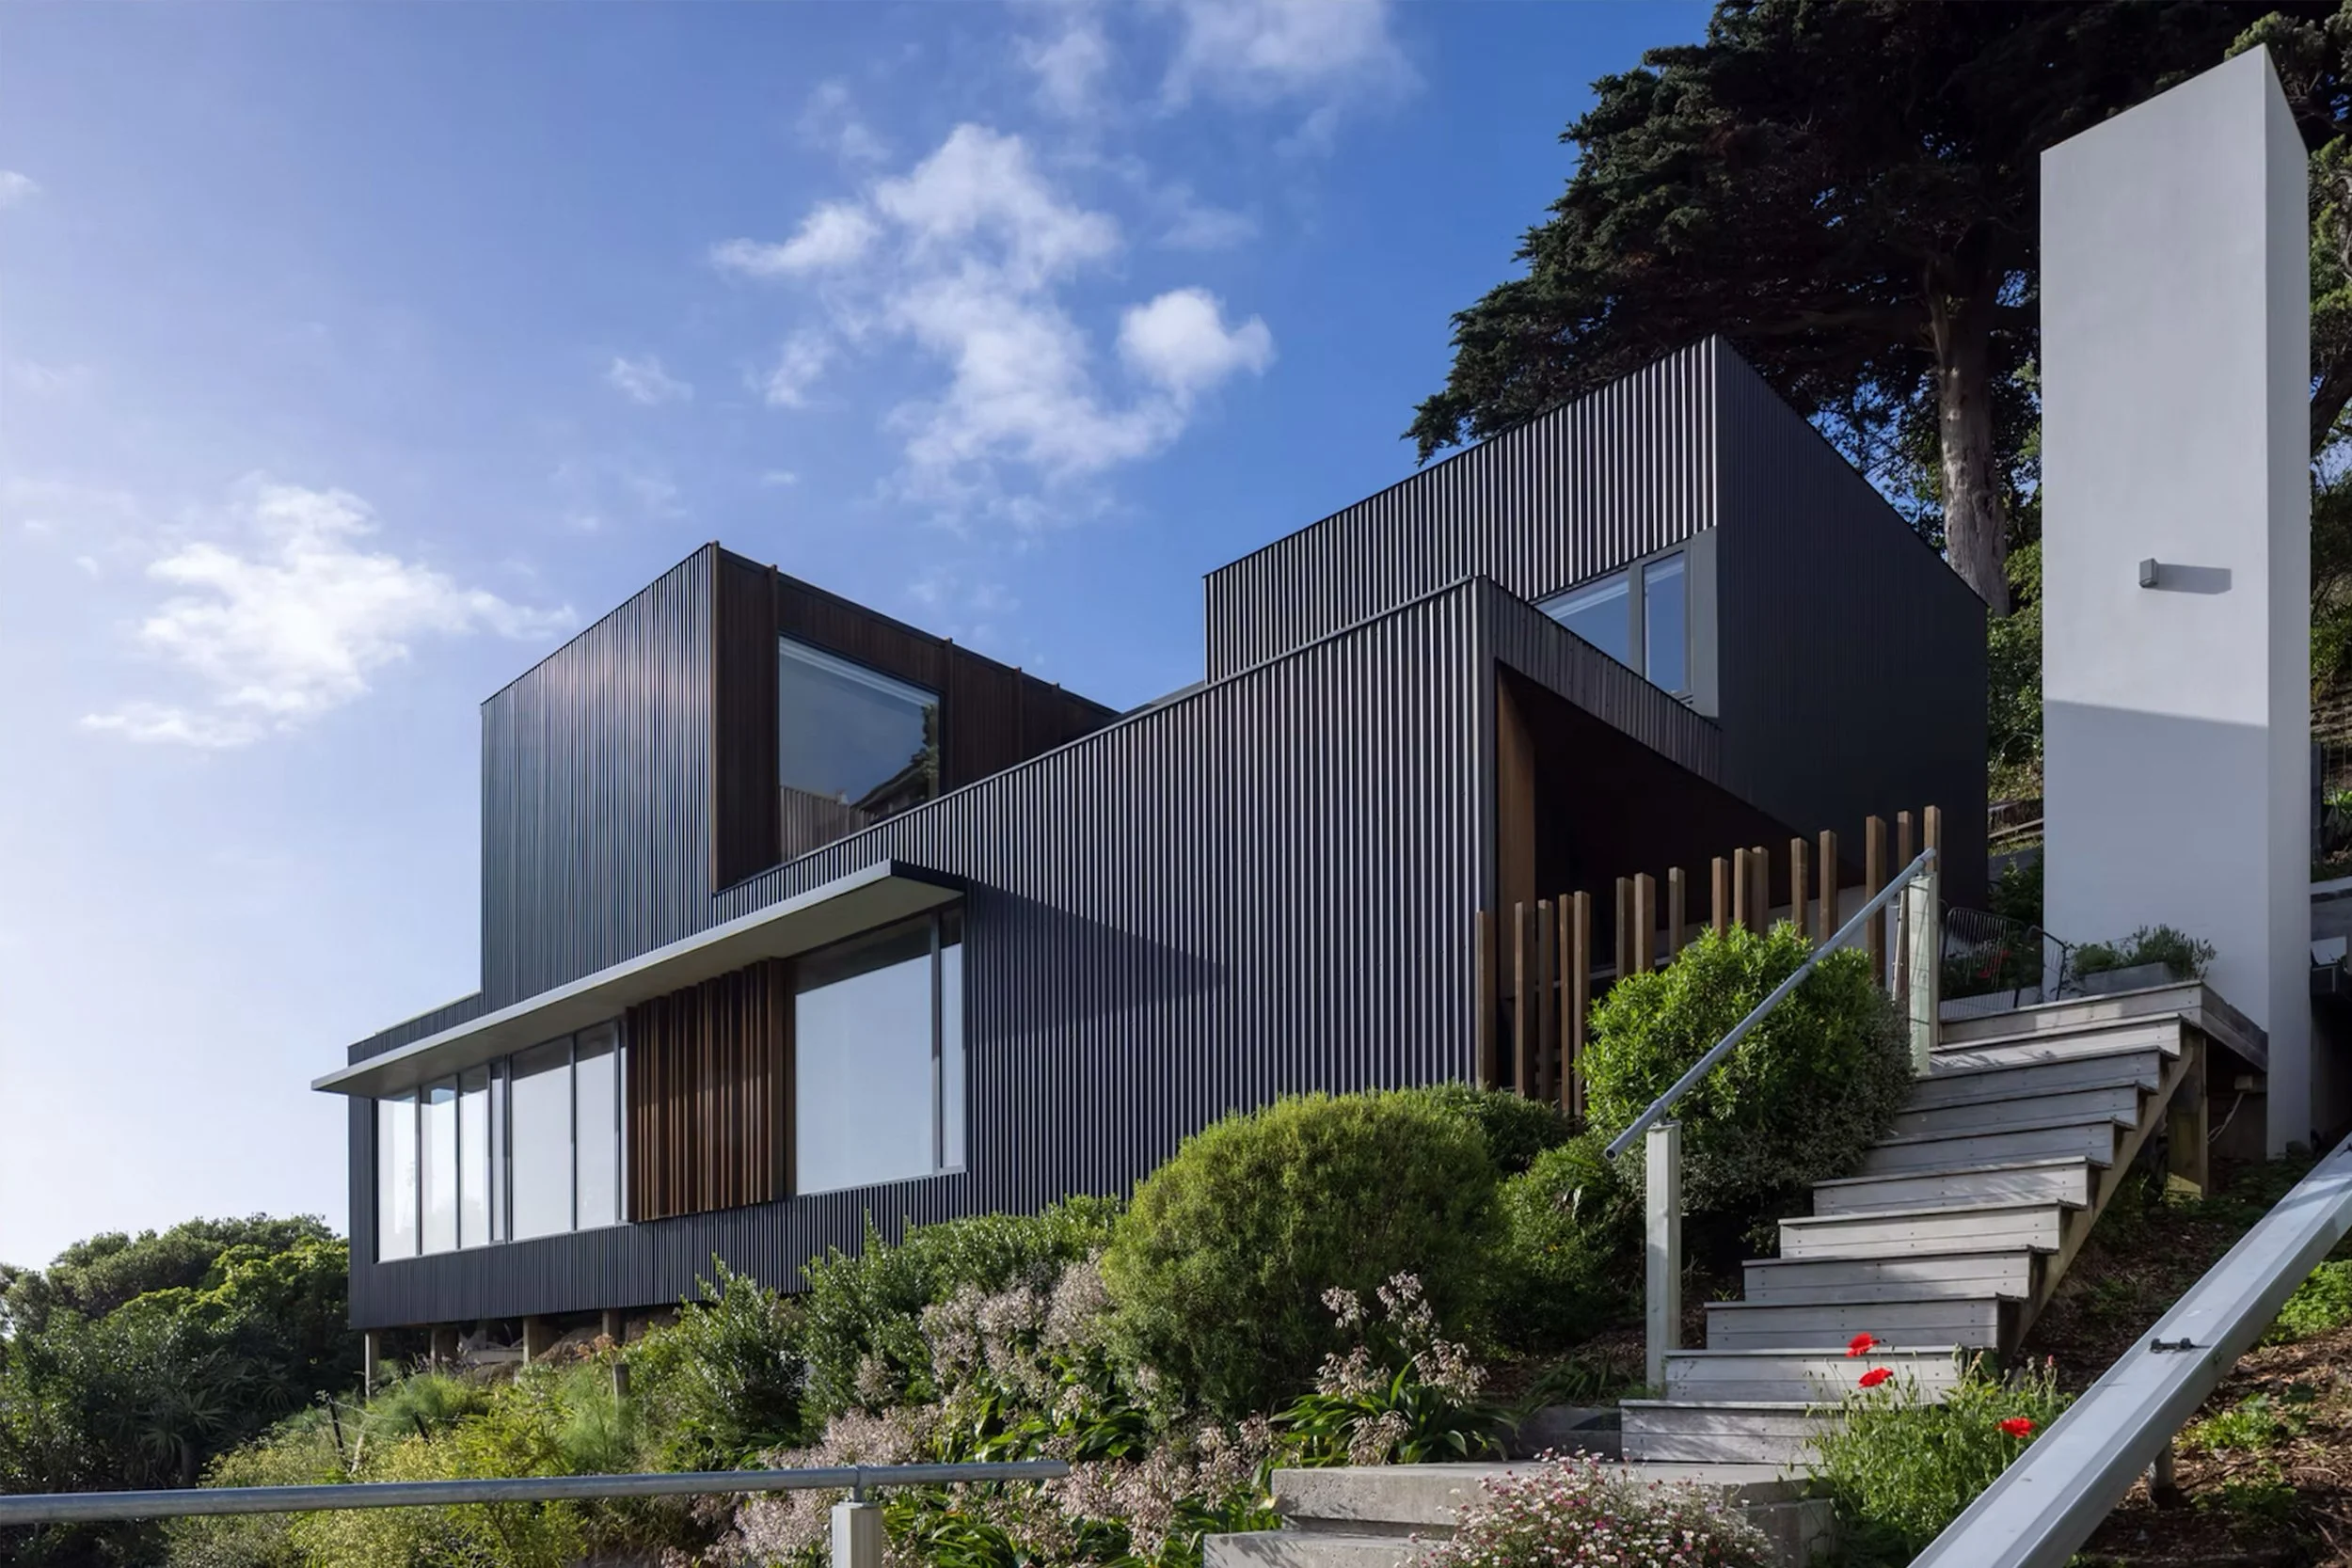
Sar St House
Perched high above the water with views of the valley and harbour sits Sar St House. Blocky and bold, its contemporary form cuts a commanding shape against the hillside. Expansive windows track the sun throughout the day. Outside, native planting hug both hill and house, while fruit trees and a vegetable garden help keep the pantry full.
Photo –– Simon Devitt. Architect –– Parsonson Architects
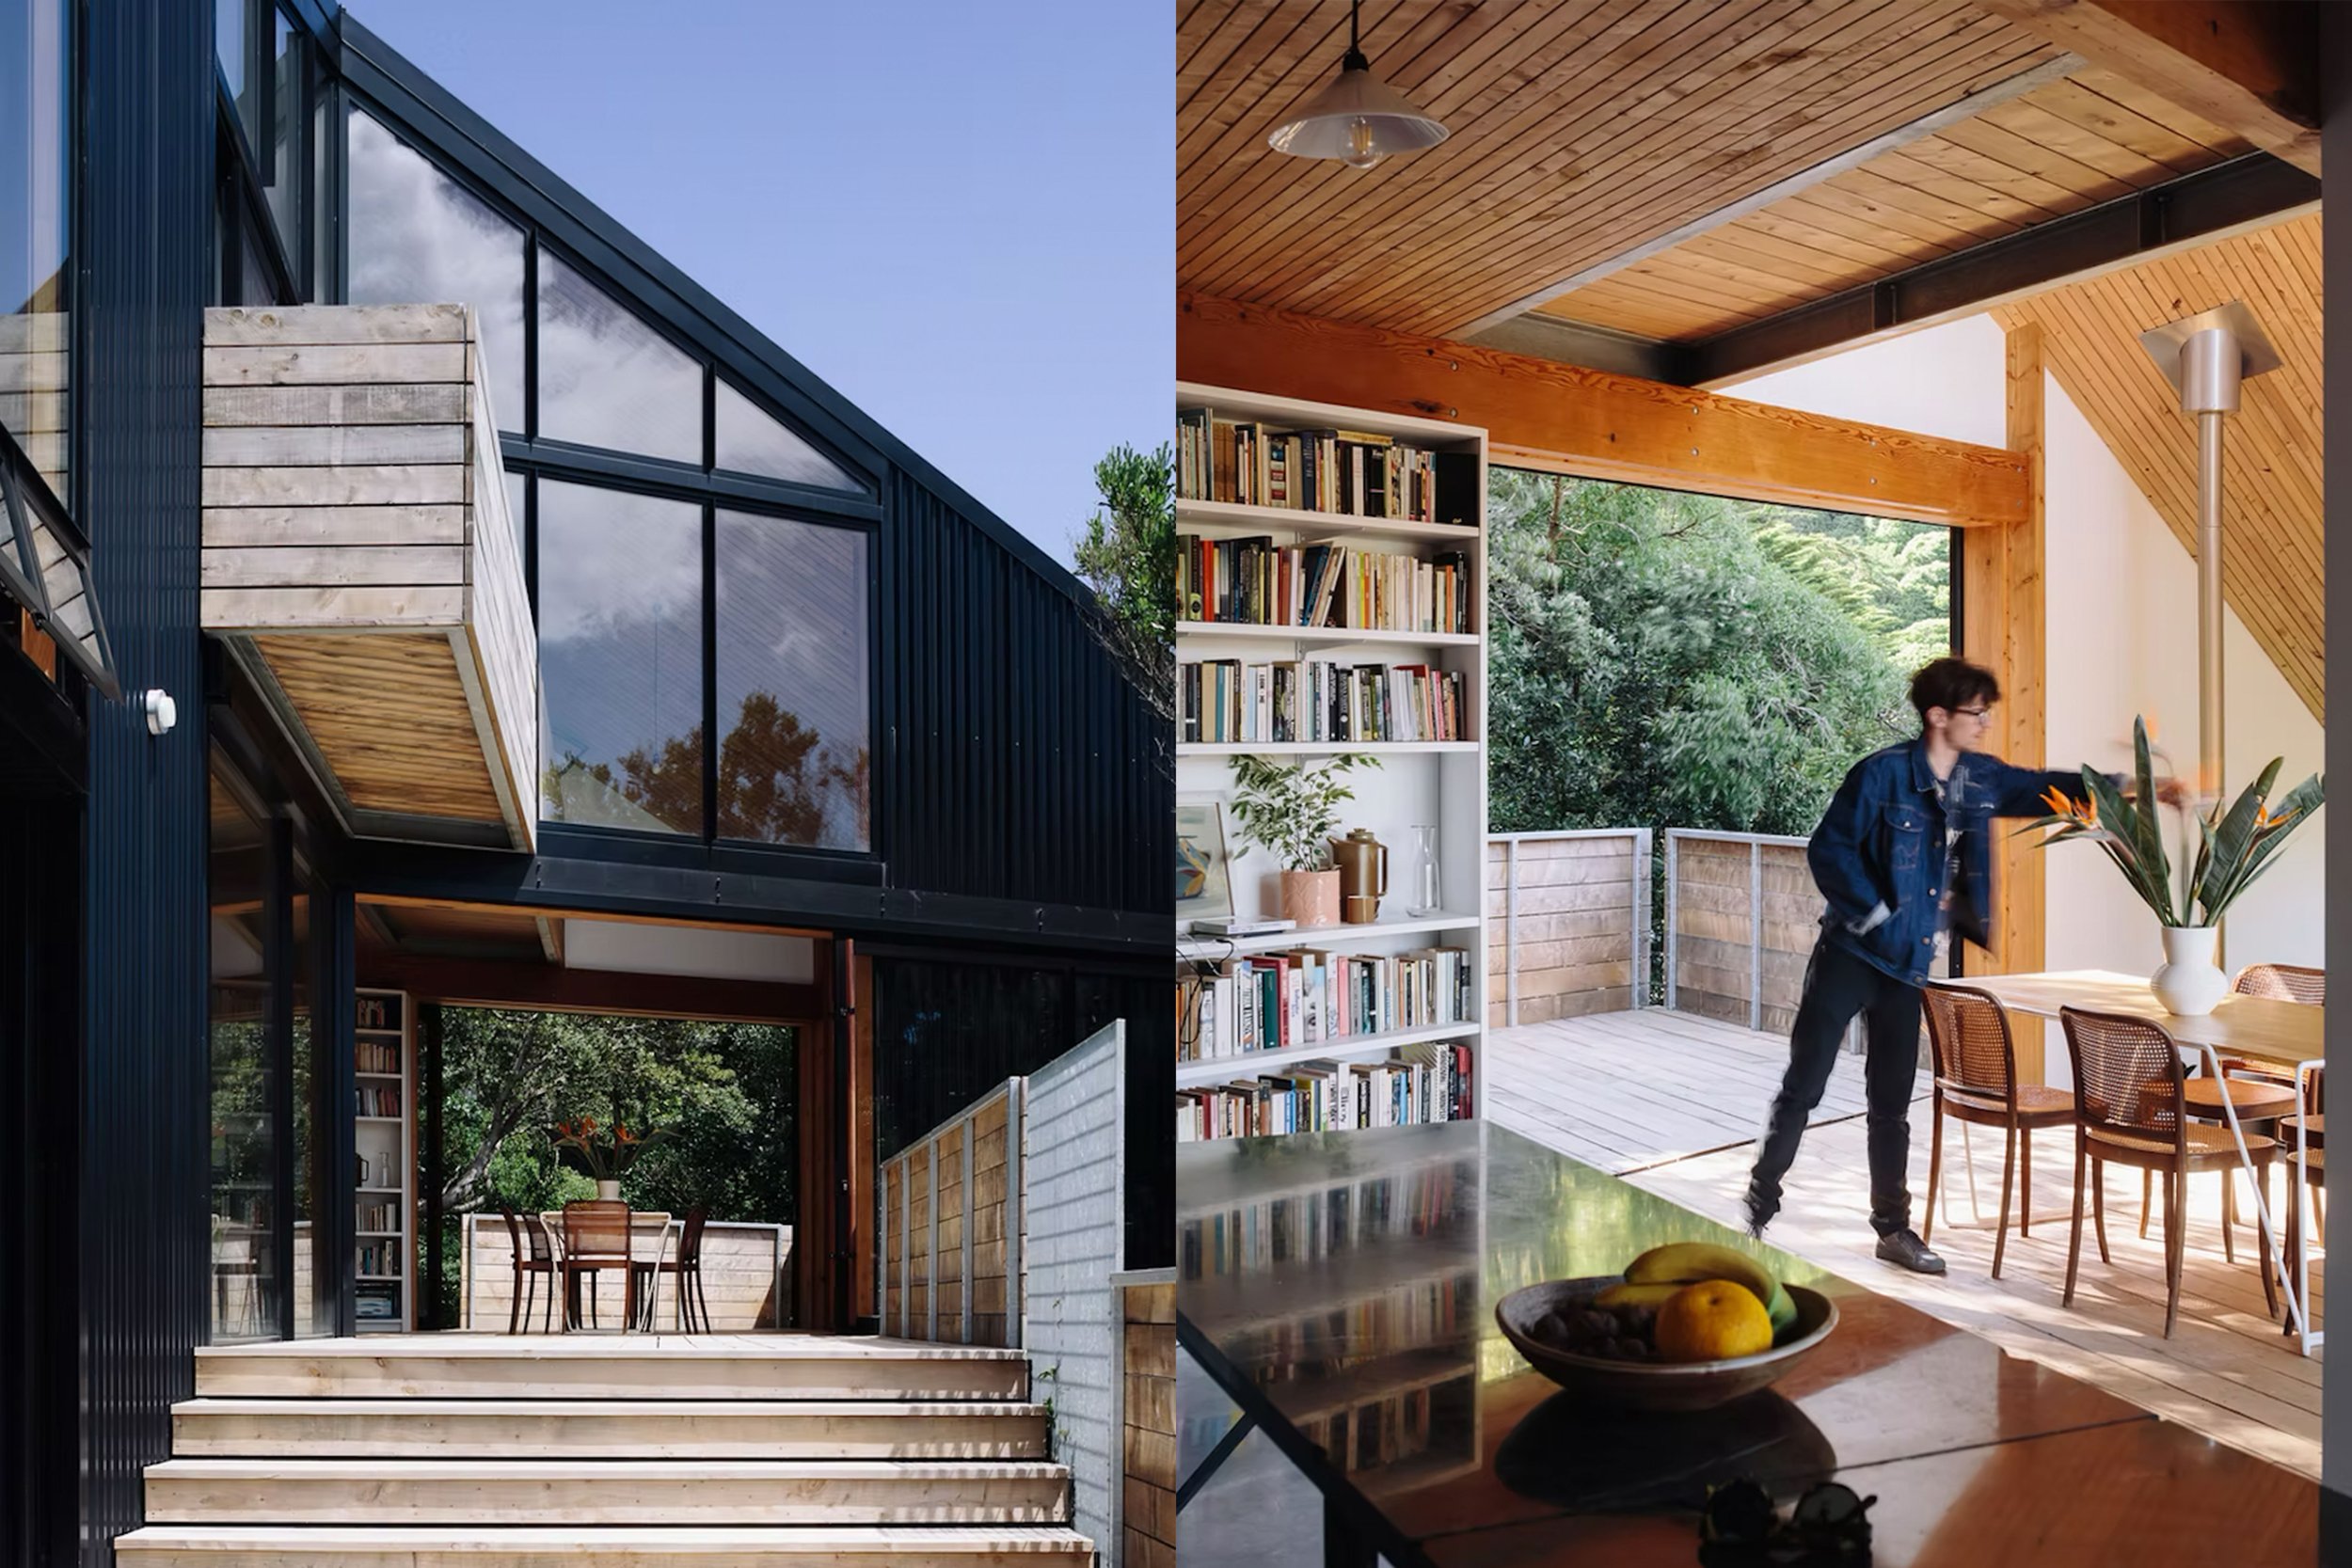
Stealth Bomber
A secret path leads you up a hundred meandering steps. At the top, you're greeted by a boomerang of black against a shock of green and red pohutukawa. This daring construction claims its space on the hilltop resolutely. It is space built to flex and evolve. At once both expansive and private, it moves between the indoors and the outdoors; it is made for sharing, working, and living.
Photo –– Simon Wilson. Architect –– Patchwork Architecture
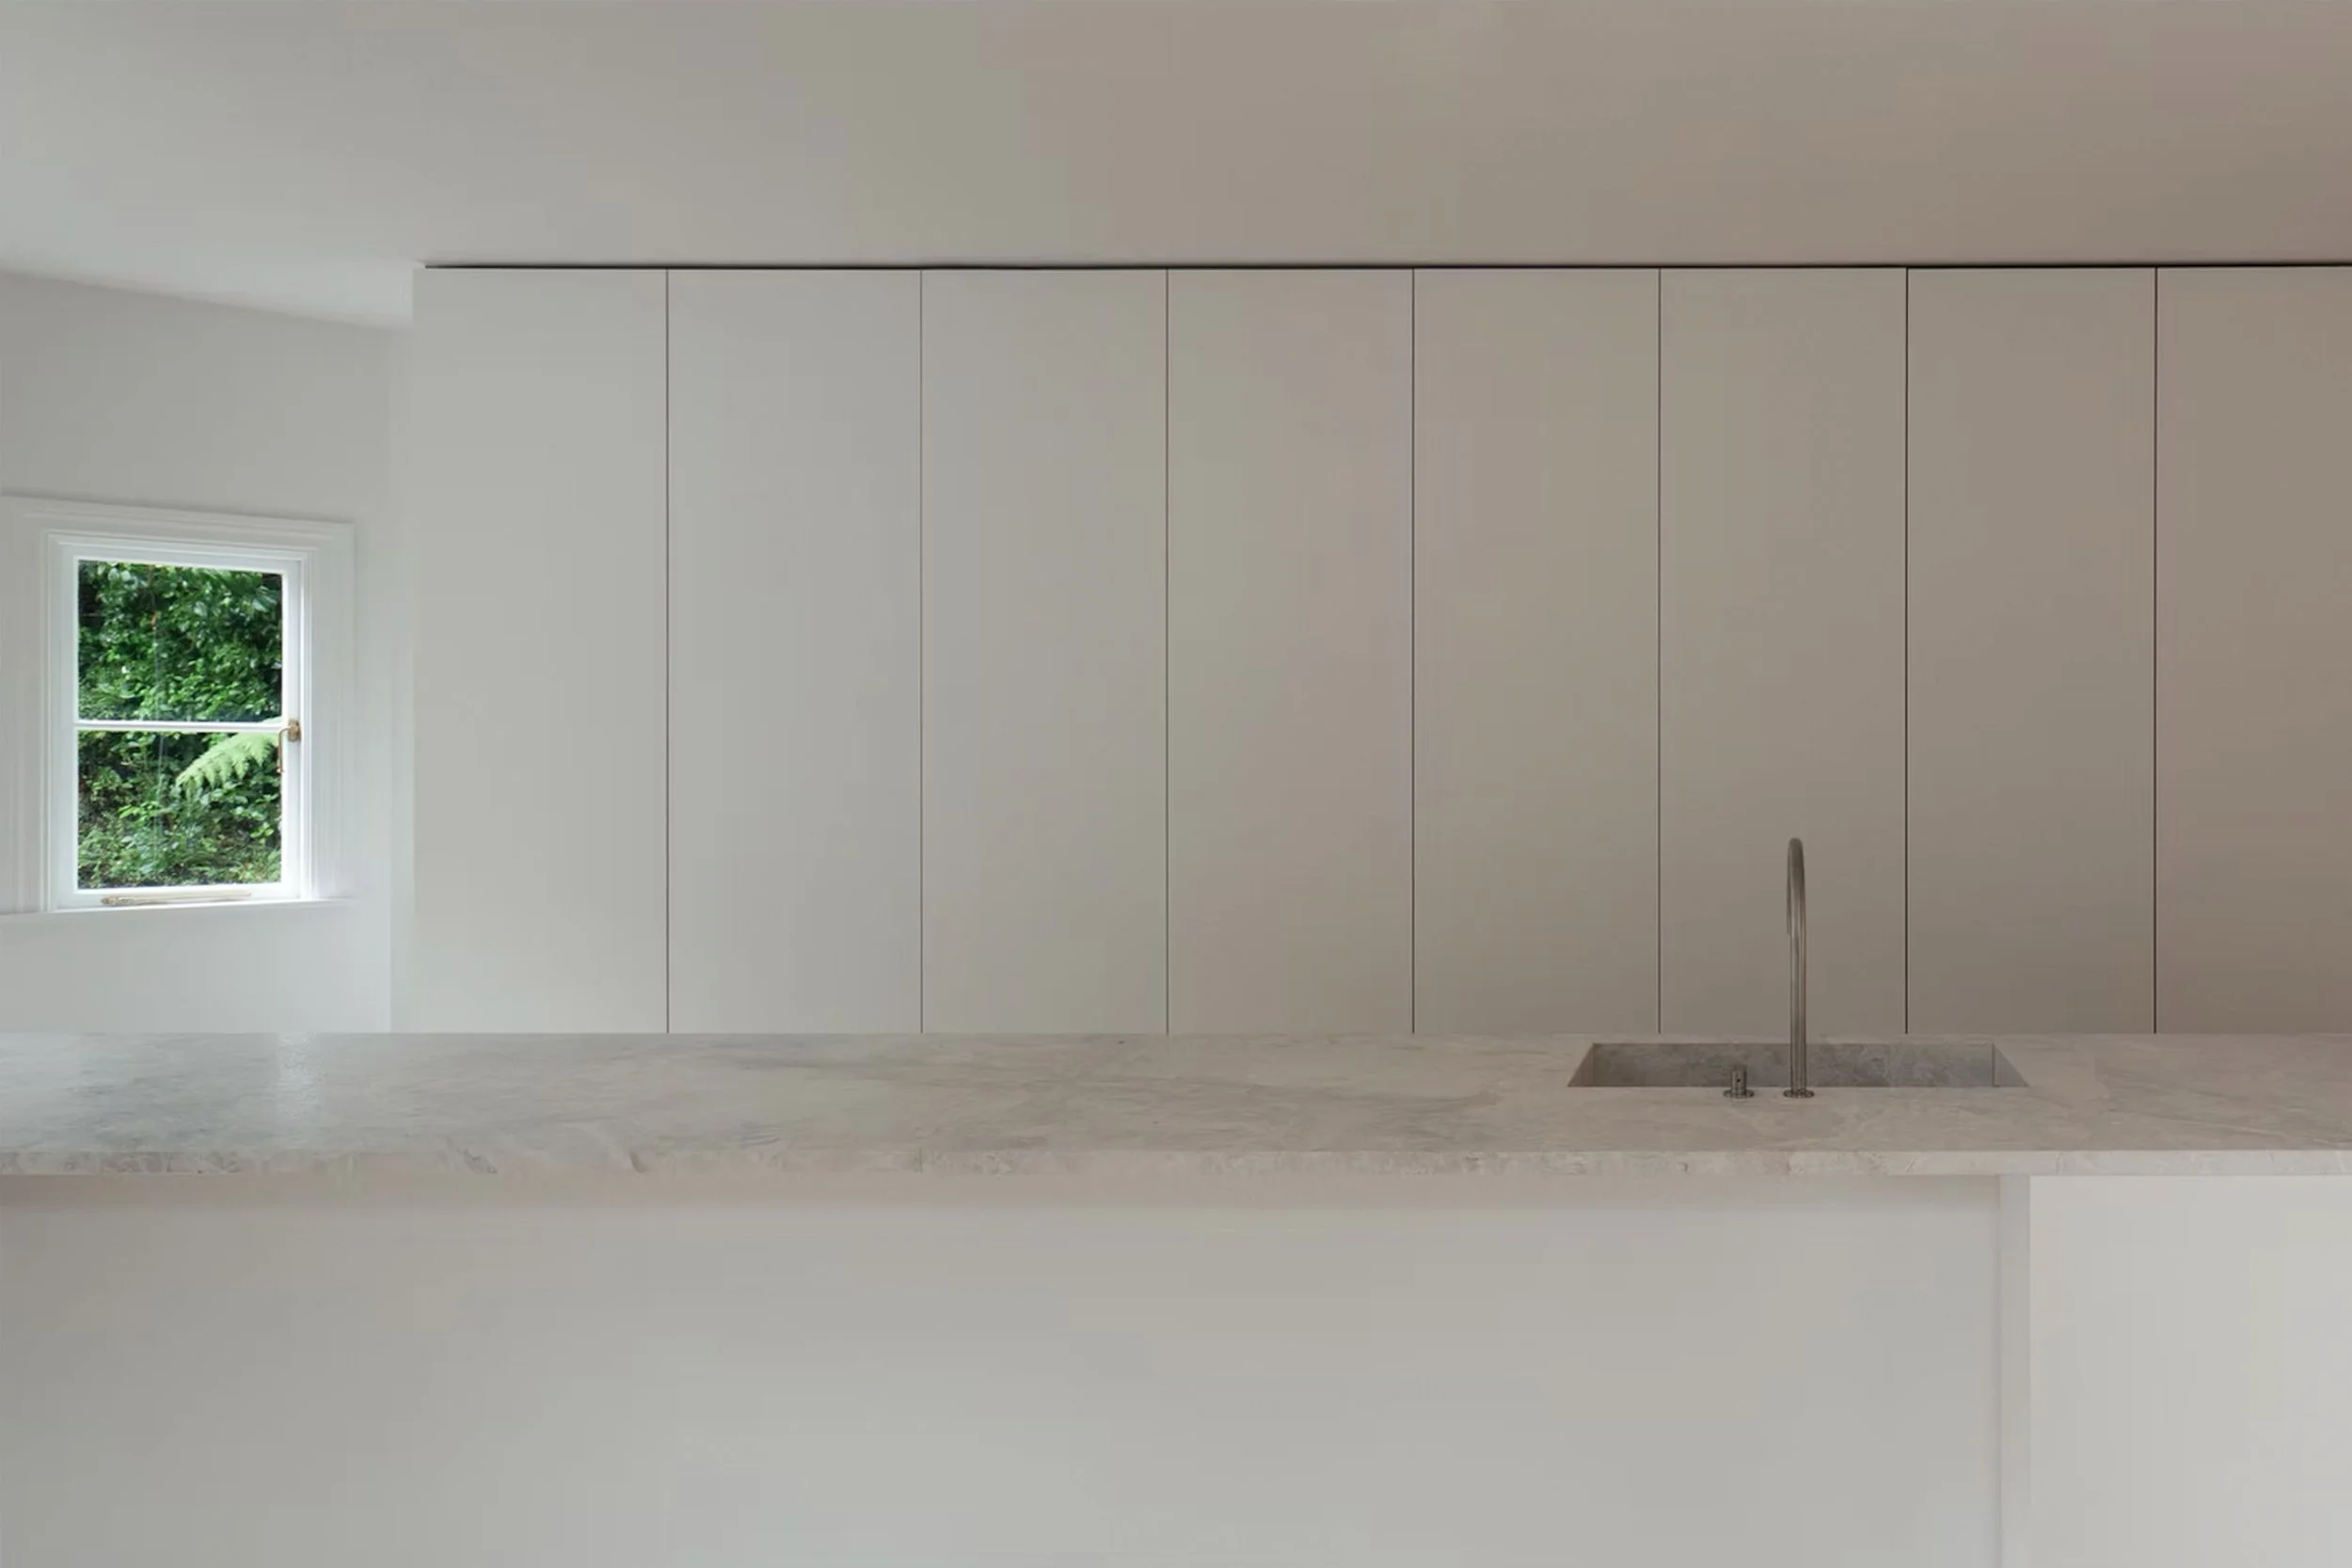
McGregor House
McGregor House is guided by a philosophy of reduction, where unnecessary complexity is stripped away to reveal a calm, expansive interior. This home feels at once generous and intimate—a place where simplicity becomes a form of luxury and where every detail contributes to a quiet, enduring sense of peace.
Photo –– Thomas Seear-Budd. Architect –– Seear-Budd Ross